
M Aurora Layout Guide
M Aurora Floor Plans: Which Layout Fits Which Buyer?
Five layouts create different compromises between entry size, room flexibility, privacy and long-term family use.

Current official M Aurora information lists five principal layouts: Type A at 556 sq ft, Type B at 737 sq ft, Type C at 858 sq ft, Type D at 916 sq ft and Type E at 1,019 sq ft. The right choice is not automatically the largest unit or the highest room count. Buyers should test how every room, bathroom, balcony and circulation area supports their real household routine before comparing prices.
Key Insight
Type B is the most balanced starting point for many small households, while Type C and D require a practical comparison of room usability versus bathroom privacy. Type E is a household-led choice, not automatically the best-value layout.

Article Introduction
Floor-plan decisions are often reduced to square footage and bedroom count. That approach misses the questions that affect daily life: Can the study fit a door and storage? Is there enough privacy for working from home? Can a family use the dining area without blocking circulation? Does an extra bathroom justify higher purchase and maintenance costs?
M Aurora is a freehold serviced residence in Old Klang Road by Mah Sing Group. Current official project information presents five layouts ranging from 556 to 1,019 sq ft. Current LPI-controlled project information identifies Type D at 916 sq ft as the dual-key-capable layout. Buyers should still verify the selected unit or stack against the latest approved floor plan and sales documents before relying on the dual-key arrangement.
This supporting article focuses narrowly on how the five layouts may fit different households. For a complete assessment of the project’s location, strengths, limitations and buyer suitability, read the full M Aurora review.
Quick Answer
| Type | Current Official Size | Current Official Configuration | Likely Buyer Starting Point |
|---|---|---|---|
| A | 556 sq ft | 1+1 bedroom, 1 bathroom | Single buyer, couple, compact first home |
| B | 737 sq ft | 2 bedrooms, 2 bathrooms | Couple, small family, flexible own stay |
| C | 858 sq ft | 3 bedrooms, 2 bathrooms, balcony | Young family, work-from-home household |
| D | 916 sq ft | 3 bedrooms, 3 bathrooms, balcony | Family prioritising bathroom privacy |
| E | 1,019 sq ft | 4 bedrooms, 3 bathrooms, balcony | Larger or multigenerational household |
These are current official summary specifications, not a furniture-fit guarantee. Obtain the latest scaled plan for the chosen stack and confirm dimensions, structural columns, windows, air-conditioning ledges, service areas, parking allocation and any dual-key treatment in writing.
Type A: Compact 1+1 Living
Type A is the smallest layout at 556 sq ft, with one main bedroom, one additional room and one bathroom. It may suit a single buyer or couple who wants a manageable first home and does not need two full bedrooms.
The “+1” deserves careful testing. Its usefulness depends on width, ventilation, door placement and whether it can fit a desk, storage or occasional bed without obstructing movement. It may work well as a dedicated home office, wardrobe room or compact nursery. It should not automatically be described as a conventional second bedroom without confirming the approved plan and dimensions.
One bathroom reduces floor area devoted to wet spaces but can create morning friction for two occupants or overnight guests. Type A is best for buyers who deliberately choose compact living and can explain how the additional room will be used.
Type B: The Small-Household Middle Ground
Type B provides 737 sq ft with two bedrooms and two bathrooms. This is a meaningful step up from Type A because the second room has a clearer household role and the second bathroom improves privacy.
It may suit a couple who needs separate work space, a small family with one child, or a buyer who expects regular guests. The main comparison is not simply 181 additional square feet. Buyers should assess whether the living and dining area, kitchen storage and bedrooms receive enough of that area to improve daily use.
Type B may also appeal to buyers who want a broader future resale or tenant audience than a 1+1 format. That possibility is not a rental guarantee. Entry price, maintenance, competing supply and the final unit position will still influence performance.
Type C: Three Rooms Without Moving Above 900 sq ft
Type C is listed at 858 sq ft with three bedrooms, two bathrooms and a balcony. It may suit a young family that wants separate rooms for parents, a child and work or guests while keeping the overall unit below 900 sq ft.
The risk is room compression. Three bedrooms within this size can be efficient, but the smallest room may require a single bed, shallow wardrobe or compact desk. Buyers should place furniture to scale and check door swings, corridor width and the relationship between the kitchen, dining area and balcony.
For work-from-home buyers, Type C can provide useful separation without sacrificing a family bedroom, provided the third room has adequate ventilation and privacy. Investors should not assume “three bedrooms” automatically produces stronger rent; tenant affordability and usable room proportions matter.
Type D: Similar Room Count, More Bathroom Privacy
Type D is 916 sq ft with three bedrooms, three bathrooms and a balcony. Compared with Type C, its distinctive feature is not a higher bedroom count but the additional bathroom and 58 sq ft of extra area.
This may be valuable for families with older children, shared living arrangements or frequent guests. It can reduce bathroom queues and improve privacy. The trade-off is that extra bathroom space brings more fittings to clean and maintain, while reducing the area available for other uses if planning is inefficient.
Buyers should compare Type C and D side by side. If the third bathroom solves a real daily problem, Type D may justify the upgrade. If the household rarely needs it, Type C may offer a more efficient balance.
Type E: Four Bedrooms for Larger Households
Type E is the largest current layout at 1,019 sq ft, with four bedrooms, three bathrooms and a balcony. It is the most natural starting point for a larger family, a household caring for parents, or buyers who need bedrooms with distinct long-term roles.
Four rooms within just over 1,000 sq ft still require disciplined planning. Buyers should verify whether each bedroom can support its intended occupant, wardrobe and circulation. Multigenerational households should examine bathroom accessibility, privacy between rooms and whether an older family member can move comfortably through the unit.
The larger layout can mean higher purchase, furnishing and monthly costs. Investors may face a narrower tenant pool than for smaller units. Type E makes most sense when the household can name a recurring use for every room and can comfortably sustain the total cost.

What About Dual-Key Potential?
Current LPI-controlled project information identifies Type D at 916 sq ft as the dual-key-capable layout. Buyers should still verify the exact selected unit, entrance configuration and latest approved drawing before relying on that arrangement.
A dual-key concept may support privacy for an adult child, parent, guest or separate work area. For rental use, it can also create operational, privacy and management questions. Buyers must confirm the exact entrance configuration, fire and building requirements, utility arrangement, house rules, permitted use and final approved drawing. Do not plan rental income or renovation around an unverified conversion.
Furniture Planning Before Booking
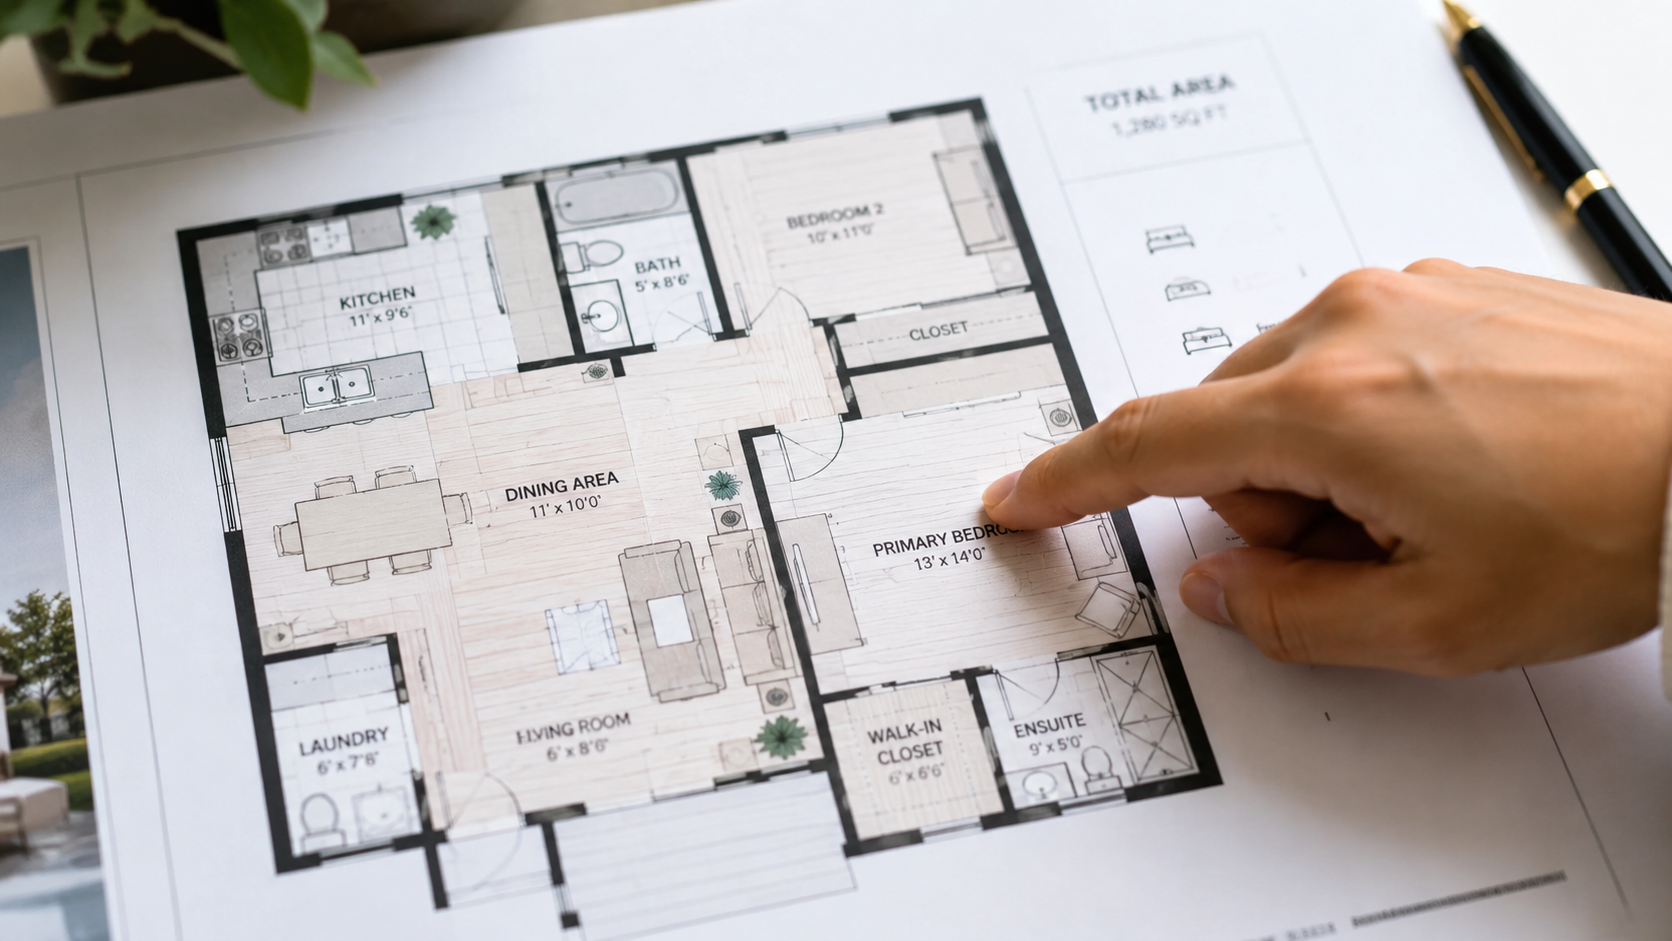
Use a scaled floor plan and place the actual bed, sofa, dining table, refrigerator, washer, wardrobes and desks that the household intends to use. Check usable wall lengths rather than room labels. Review windows, columns, air-conditioning ledges, plumbing walls, door swings and the route from entrance to kitchen and bedrooms.
Then model the next five years. A home office may later become a child’s room; a nursery may need a full wardrobe; older parents may need easier bathroom access. The best M Aurora floor plan is the smallest verified layout that can support these likely changes without forcing an early move or excessive financial pressure.
Louis Property Insights View
Editorial Perspective: Type B is the most balanced starting point for many small households, while Type C and D require a practical comparison of room usability versus bathroom privacy. Type E is a household-led choice, not automatically the best-value layout.
Buyer Implication: Choose by recurring room use and sustainable cost, then verify dimensions and unit-specific details from the latest approved plan.
Key Takeaways: Test the +1; compare Type C and D directly; do not assume dual-key eligibility; place furniture to scale; verify the selected stack and current documents.
Pull Quote: “A good floor plan is not the one with the most labels—it is the one whose rooms still work when real furniture and real routines move in.”

Who This Article Is Most Relevant For
First-home buyers, couples, young families, multigenerational households and investors comparing M Aurora Type A–E units.
Who Should Be More Careful
Buyers who treat a +1 as a guaranteed bedroom, assume all layouts support dual key, choose only by gross size, or ignore full monthly cost and competing supply.
Practical Buyer Checklist
- Obtain the latest approved floor plan for the exact unit.
- Confirm built-up, room descriptions, bathrooms and balcony in writing.
- Ask which specific layouts have an approved dual-key configuration.
- Place actual furniture to scale and test door swings.
- Check storage, laundry, ventilation and air-conditioning ledges.
- Confirm parking allocation and whether bays are tandem.
- Compare Type C and D on real bathroom need.
- Calculate loan, maintenance, sinking fund, furnishing and holding buffer.
- Visit the sales gallery and test the show unit against plan dimensions.


Final Verdict
Verdict Label: Match the layout to a real household plan
Summary: M Aurora’s five layouts cover compact 1+1 living through four-bedroom family use. Type B may be the broadest small-household option; Type C prioritises room count, Type D bathroom privacy and Type E larger-family flexibility. No layout is automatically superior.
Buyer Takeaway: Verify the exact approved plan, furniture fit, dual-key status and complete cost before paying a booking fee.
Frequently Asked Questions
What M Aurora floor plans are currently listed?
The official project page lists Type A 556 sq ft, Type B 737 sq ft, Type C 858 sq ft, Type D 916 sq ft and Type E 1,019 sq ft.
Which M Aurora layout may suit a first-home buyer?
Type A may suit a single buyer or couple choosing compact living, while Type B may offer better flexibility for a couple or small family. Budget and actual room use should decide.
What is the difference between Type C and Type D?
Both have three bedrooms and a balcony. Type C has two bathrooms at 858 sq ft; Type D has three bathrooms at 916 sq ft.
Does every M Aurora layout support dual key?
Current LPI-controlled project information identifies Type D at 916 sq ft as the dual-key-capable layout. Confirm the exact selected unit and approved plan in writing before relying on the dual-key arrangement.
Is Type E automatically better for investment?
No. It offers four bedrooms, but larger units usually cost more to buy and furnish and may have a narrower tenant pool.
What should buyers bring to a floor-plan comparison?
Bring furniture measurements, household routines, a five-year room-use plan and a complete monthly budget.
Source Check
Sources & Verification
Layout sizes and configurations are based on current M Aurora project information, while buyer-fit comments are LPI analysis. Unit-specific dimensions, dual-key arrangement and final sale terms should be checked against the latest approved plan and sales documents.
Source links are provided for verification. Time-sensitive prices, availability, packages and operational details should be reconfirmed against the latest written source.
NEED PERSONAL GUIDANCE?
Have questions about this property, area or buyer fit?
Get project information and buyer-focused guidance.



Disclaimer: This article provides general property-buying information and does not constitute legal, financial or loan advice. Laws and contractual arrangements may differ according to the property type, location and transaction. Buyers should obtain advice from qualified professionals based on the actual documents involved.