
Ophira Resort Residences Review 2026
Dutamas freehold serviced apartment: location, layouts, price context and trade-offs
Ophira Resort Residences is a freehold serviced-apartment development on Jalan Segambut, near Dutamas in Kuala Lumpur. Developed by Chin Hin Property (Segambut) Sdn. Bhd., it combines resort-inspired shared spaces with compact-to-family layouts ranging from 525 to 1,020 sq ft.
This independent LPI review examines what buyers can verify: floor-plan practicality, density, parking and lift access, facilities, SPA versus net pricing, neighbourhood demand and the long-term compromises of a high-rise development. It is decision support, not a rental-return guarantee.
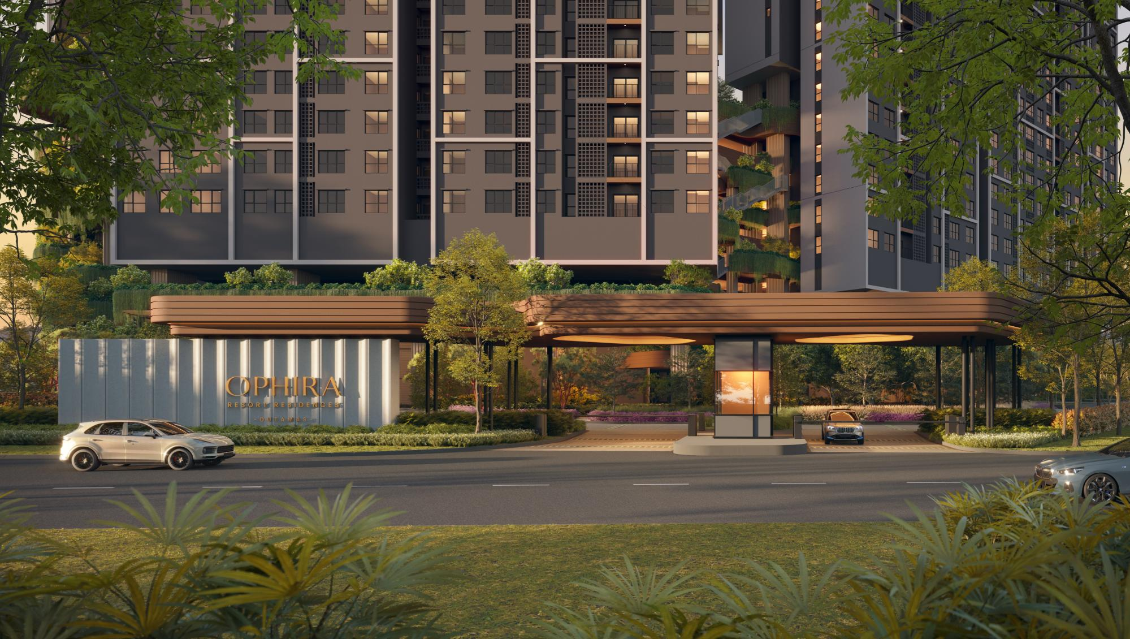
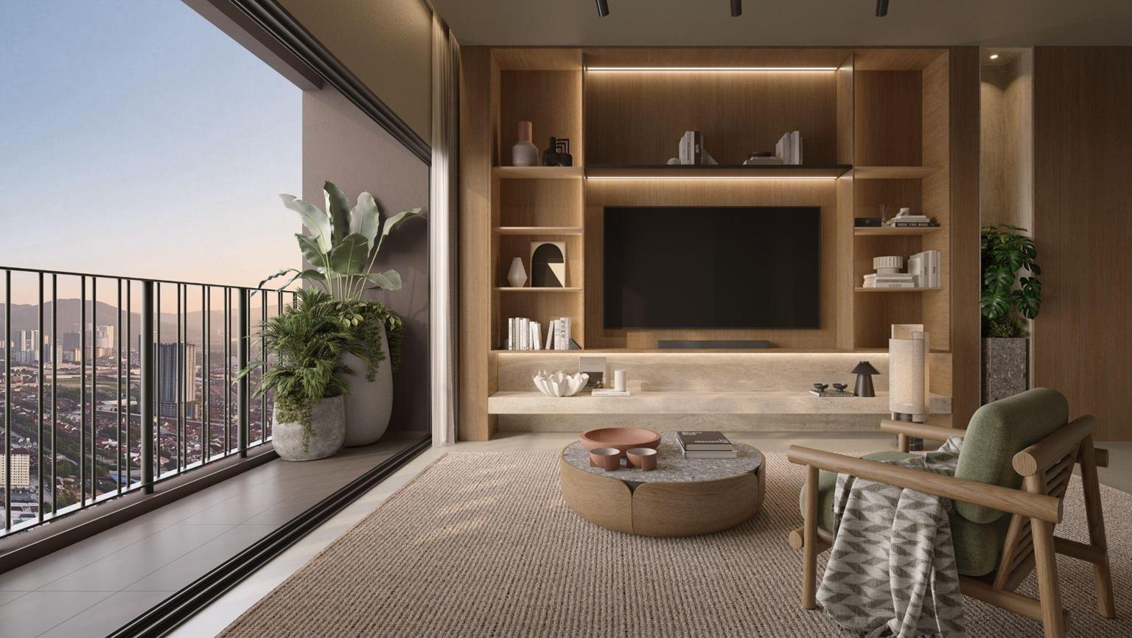
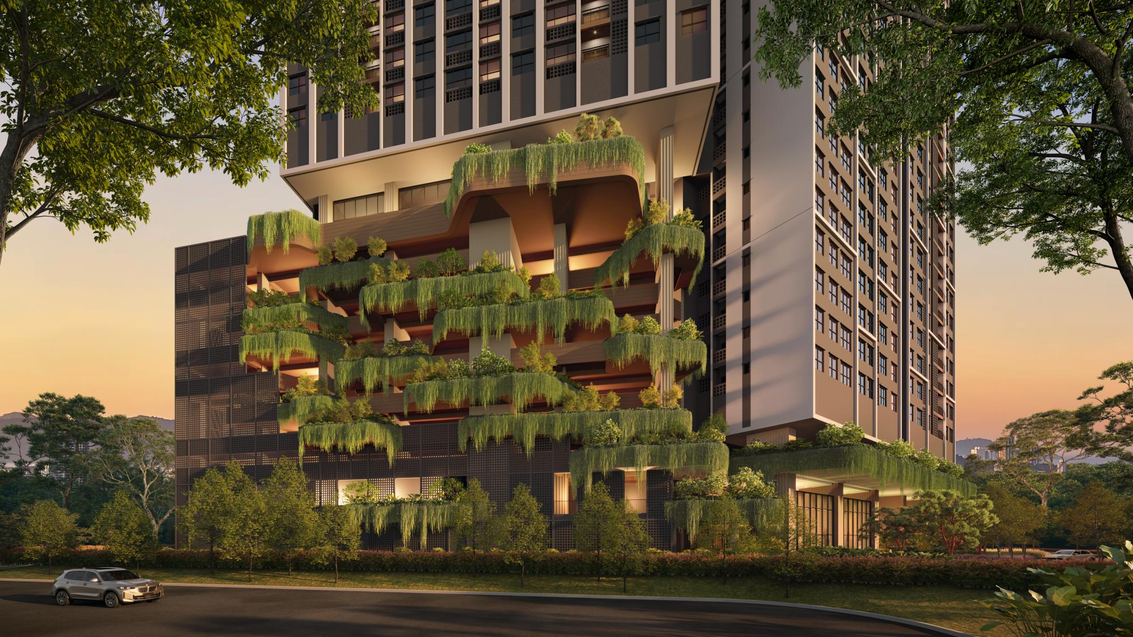
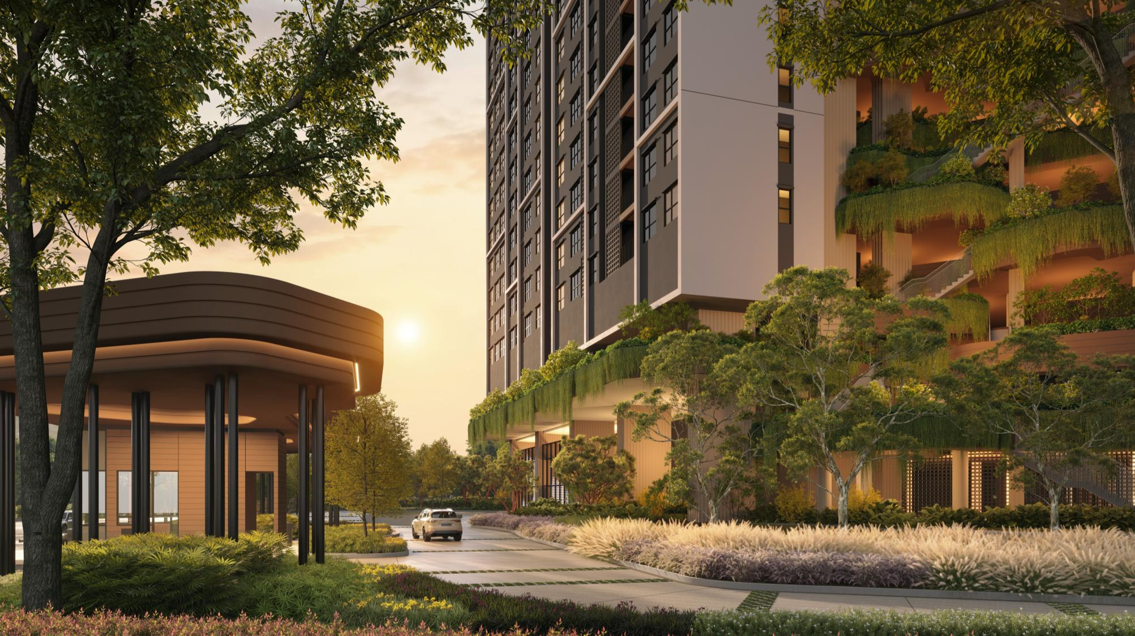
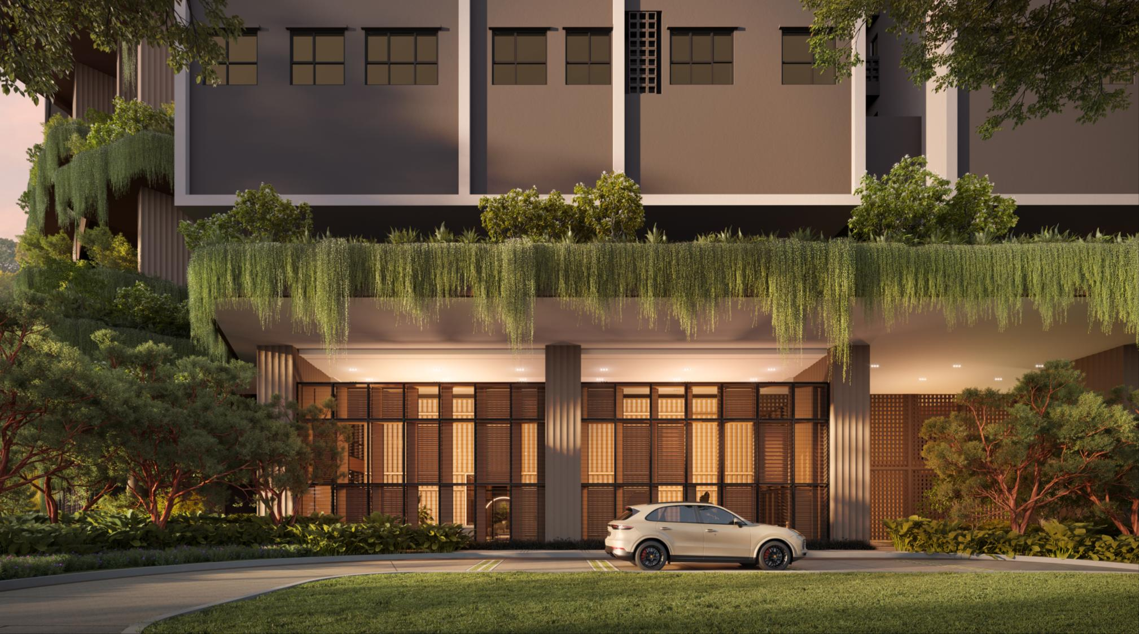
Official developer sales-kit imagery; artists’ impressions, not completed on-site photographs.
Ophira Resort Residences at a glance

Location
Jalan Segambut · Dutamas

Developer
Chin Hin Property (Segambut) Sdn. Bhd.

Tenure
Freehold

Property Type
Serviced Apartment · Commercial Title

Expected Completion
Q4 2031 (estimated)

Built-up Range
525–1,020 sq ft

Residential Scale
2 towers · 1,546 units

Indicative SPA Price
From ~RM446,000 (SPA, not net)
Indicative data — verify in writing
Flexible family layouts, with density and entry cost to weigh carefully
Freehold tenure, proximity to established Mont Kiara and Sri Hartamas amenities, a broad layout range and family-oriented facilities are credible reasons to investigate Ophira. The strongest practical case lies in choosing a configuration that fits everyday household needs rather than purchasing on resort imagery alone.
At 1,546 homes across two towers, the project brings meaningful competition within the development itself. Buyers should evaluate actual stack and facing, parking-bay arrangement, lift access, all-in monthly costs and the latest written net-price package.
Buyer takeaway: shortlist a specific unit and compare it with completed neighbourhood alternatives before committing.
LPI Project Scorecard
Editorial assessment: 7.0/10 · Risk Level: Moderate to High. These scores express LPI’s judgment as of October 2026; they are not an official rating, valuation, investment forecast or assured yield.
Two residential towers, designed for household flexibility
Ophira occupies approximately 4.74 acres and comprises Tower A (914 residences) and Tower B (632), including 54 Madani units within the stated 1,546-home total. Commercial title and serviced-apartment use should be distinguished from the freehold tenure of the land.
Parking spans nine levels with a proposed speed-ramp movement system. The developer’s illustrative route to Level 9 is Level 1 → 3 → 6 → 9. Depending on the unit, one to three parking bays may be allocated, including single, tandem or side-by-side arrangements.
The supplied FAQ describes 14 lifts across the two towers, with a stated speed of 3.5 m/s and indicative averages of about 114 homes per lift in Tower A and 105 in Tower B. These figures do not establish actual peak-hour waiting times.
Parking and lift configuration: figures buyers can verify
The developer FAQ also refers to 82 visitor parking bays, 12 EV-charging bays and two car-wash bays. These are project-level provisions, not additional parking allocations automatically attached to a purchased unit. Confirm your unit’s allocated bays, tandem versus side-by-side arrangement, visitor rules and actual ramp access in the approved plans.
| Specification | Tower A | Tower B |
|---|---|---|
| Homes | 914 | 632 |
| Lifts | 8 | 6 |
| Indicative homes per lift | ~114 | ~105 |
| Stated speed | 3.5 m/s | 3.5 m/s |
| Stated capacity per lift | 24 persons | 24 persons |
LPI observation: the level-skipping Speed Ramp (illustrative route 1 → 3 → 6 → 9) may cut turning movements for upper-level parking users. However, the lift ratios alone cannot predict actual peak-hour waiting times; check lift zoning, traffic design and management arrangements.
Twelve official layouts: compare room usability, not only square footage
Type A (525 sq ft) has a bedroom and additional study space; the Type B family (722 sq ft) offers two bedrooms plus a study. The Type C series spans approximately 840–902 sq ft, while the Type D family ranges from 1,006 to 1,020 sq ft.
Certain plans, including C1, D1 and D2, are labelled dual-key enabled in the available sales material. That does not automatically establish planning approval for separate tenancies or guarantee short-term letting rights.
All 12 plans below reproduce the linked project material. Select an image to examine its room dimensions, entrance arrangement, bathroom positions and furniture-clearance areas.
View all 12 official floor plans
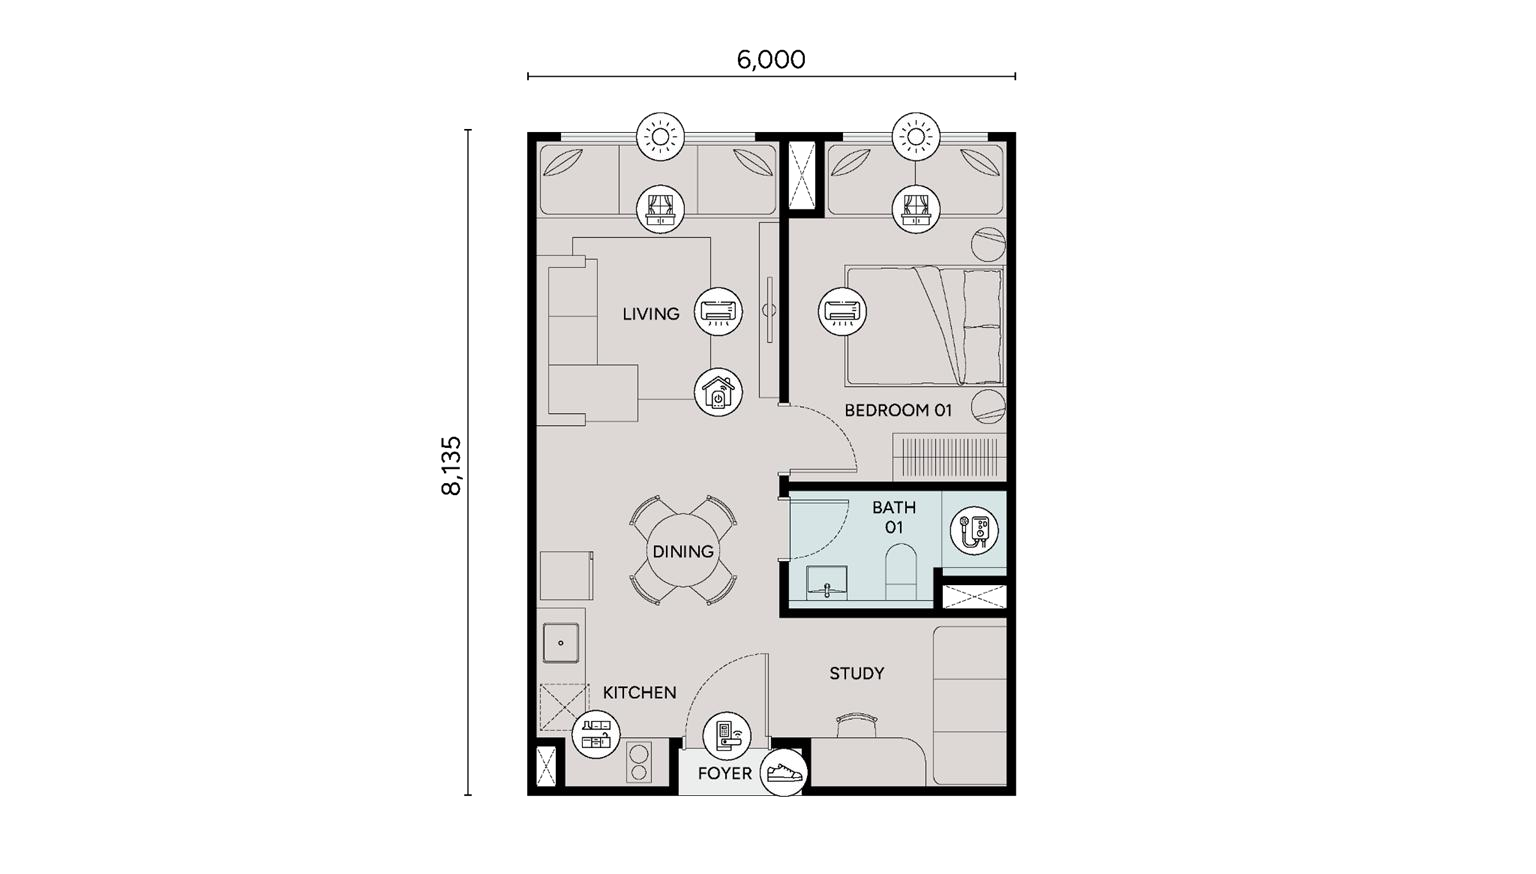
Type A
525 sq ft · 1 bedroom + study · 1 bath
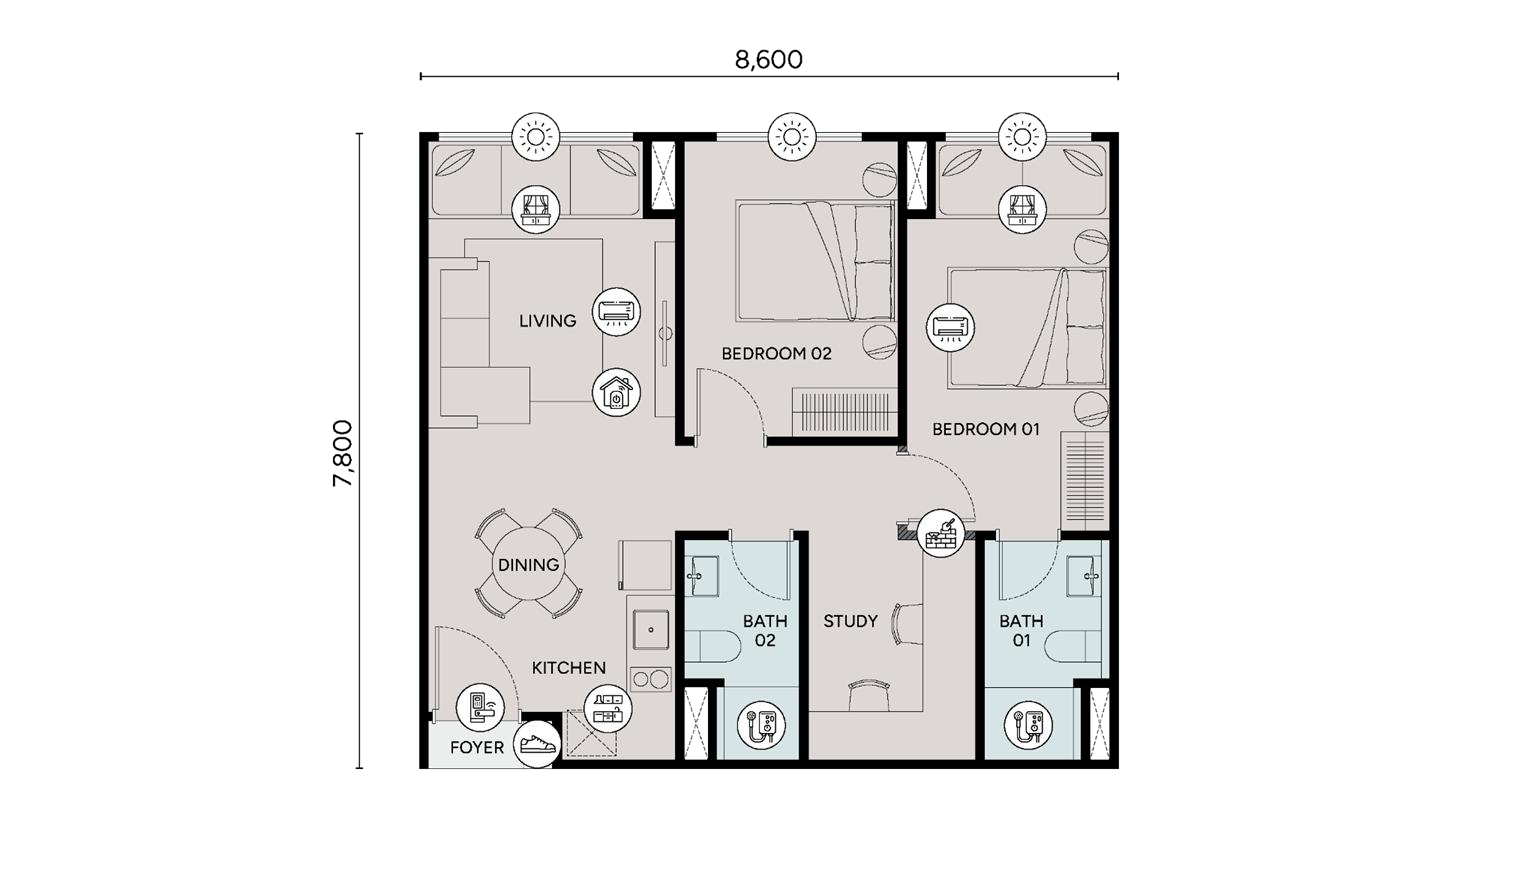
Type B
722 sq ft · 2 bedrooms + study · 2 baths
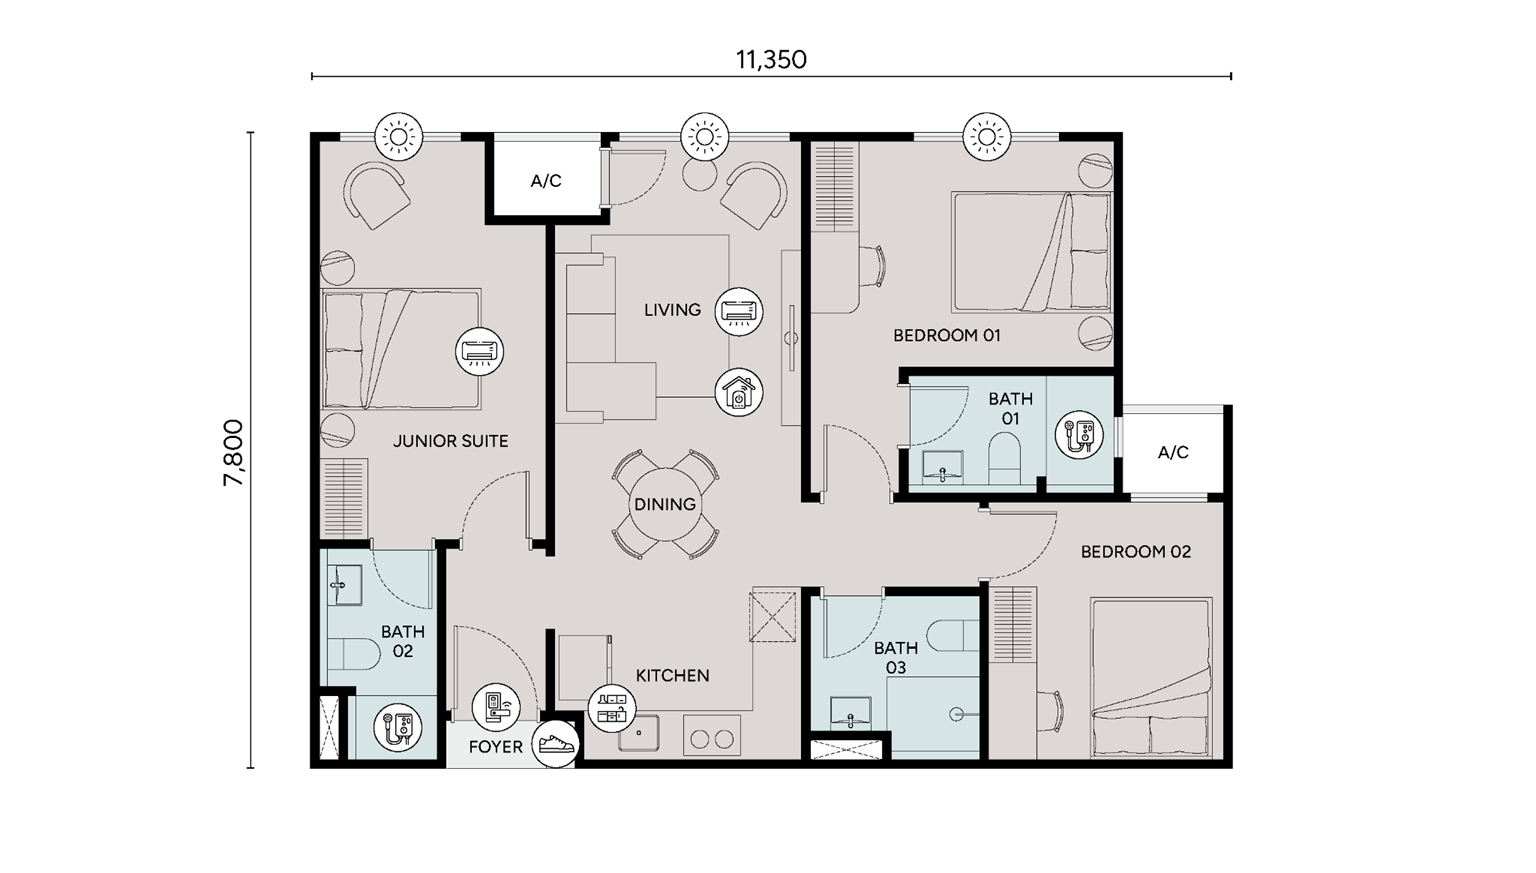
Type C1 · Dual-Key Enabled
902 sq ft · 3 bedrooms · 3 baths · dual-key enabled
+ View all 12 official floor plans · additional 9
Type B1
722 sq ft · 2 bedrooms + study · 2 baths
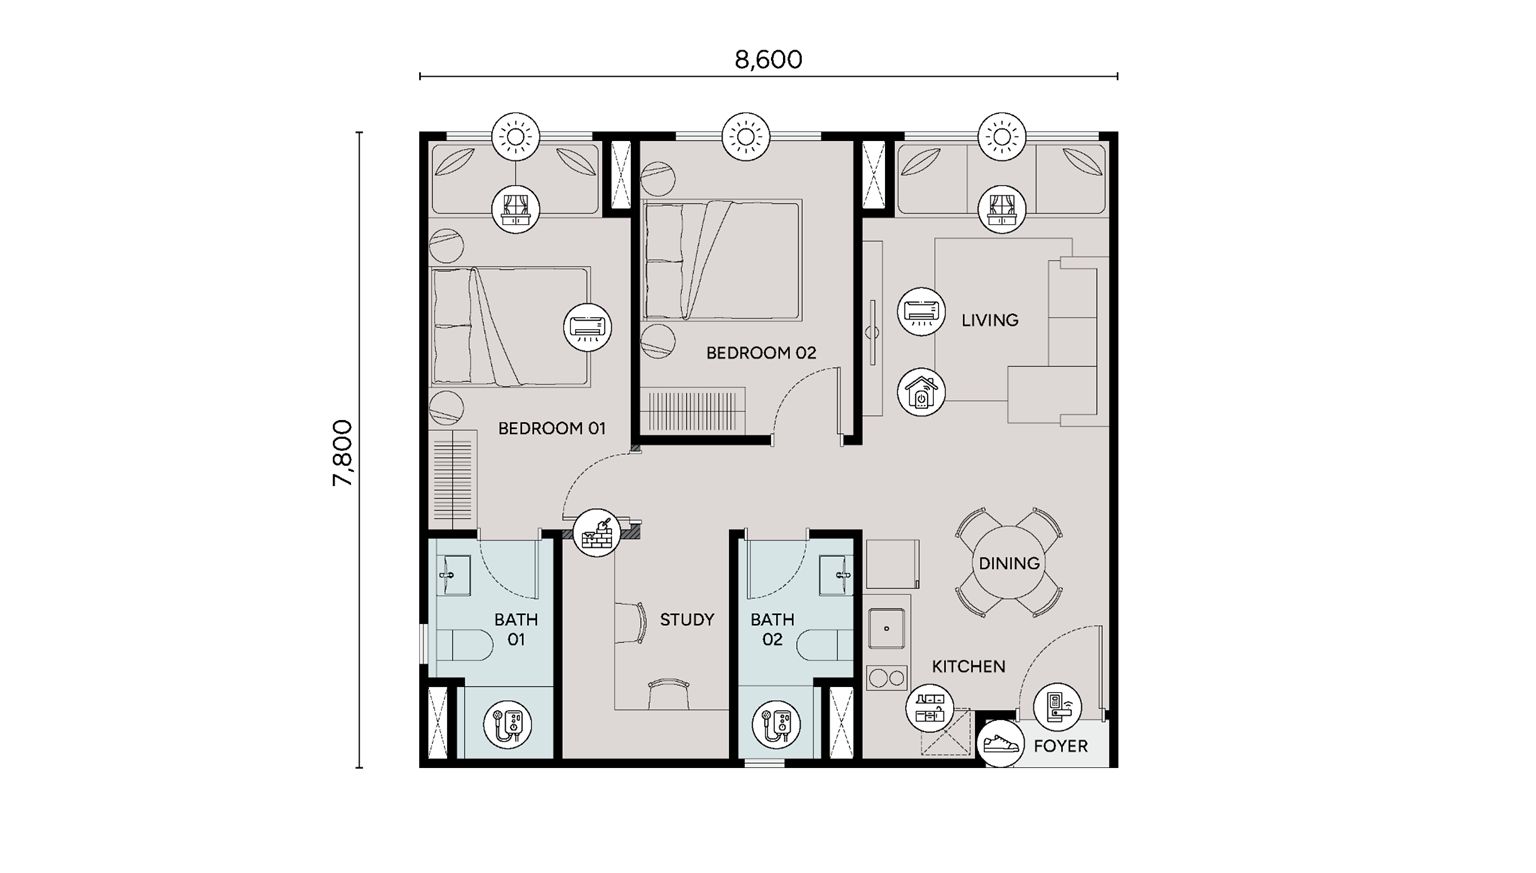
Type B2
722 sq ft · 2 bedrooms + study · 2 baths
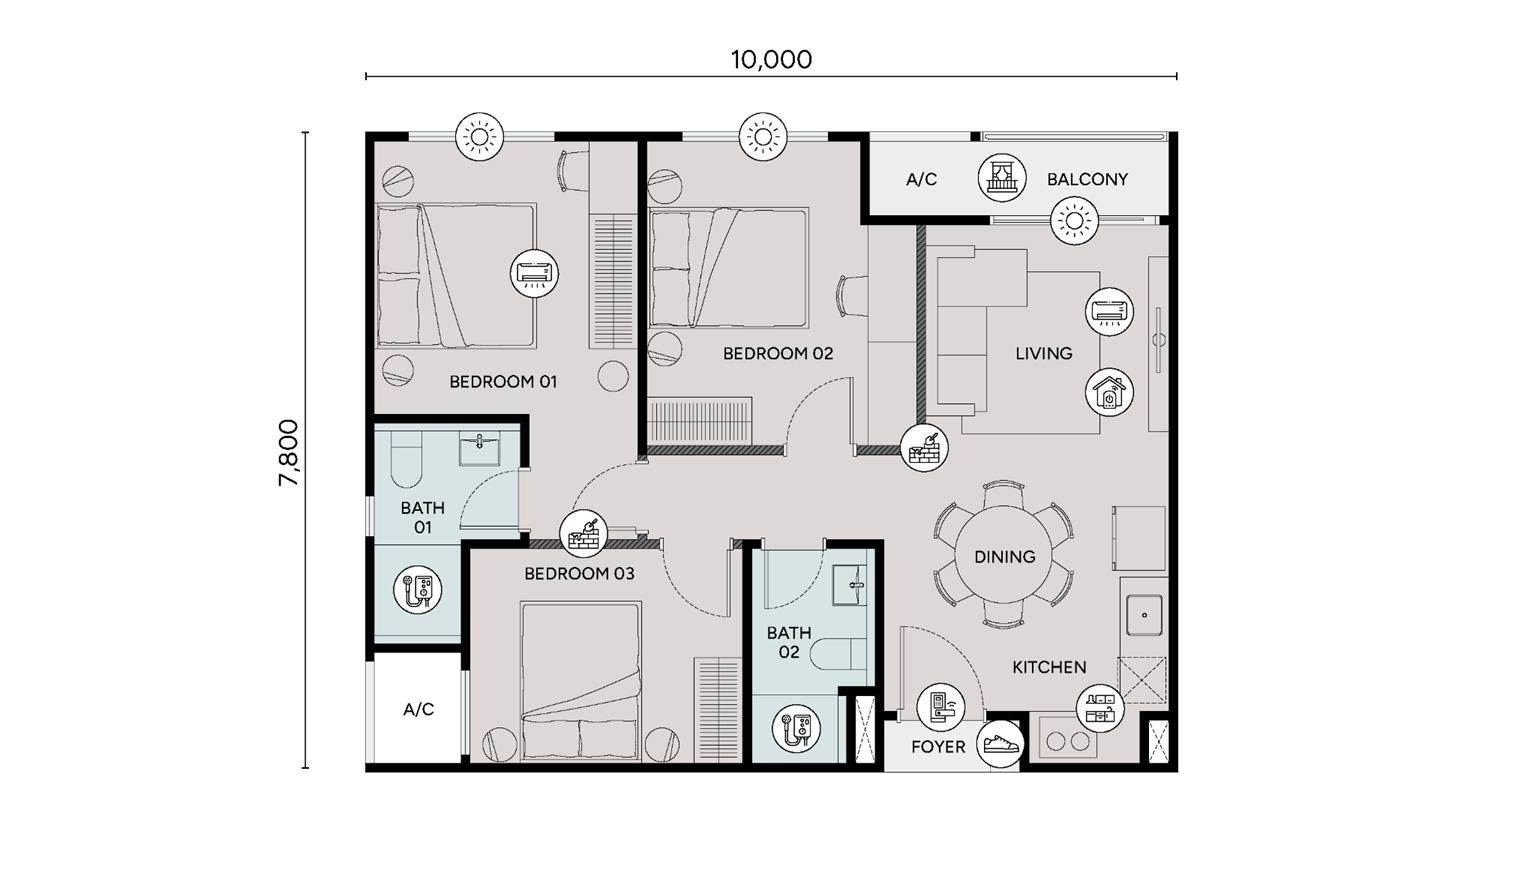
Type C
840 sq ft · 3 bedrooms · 2 baths
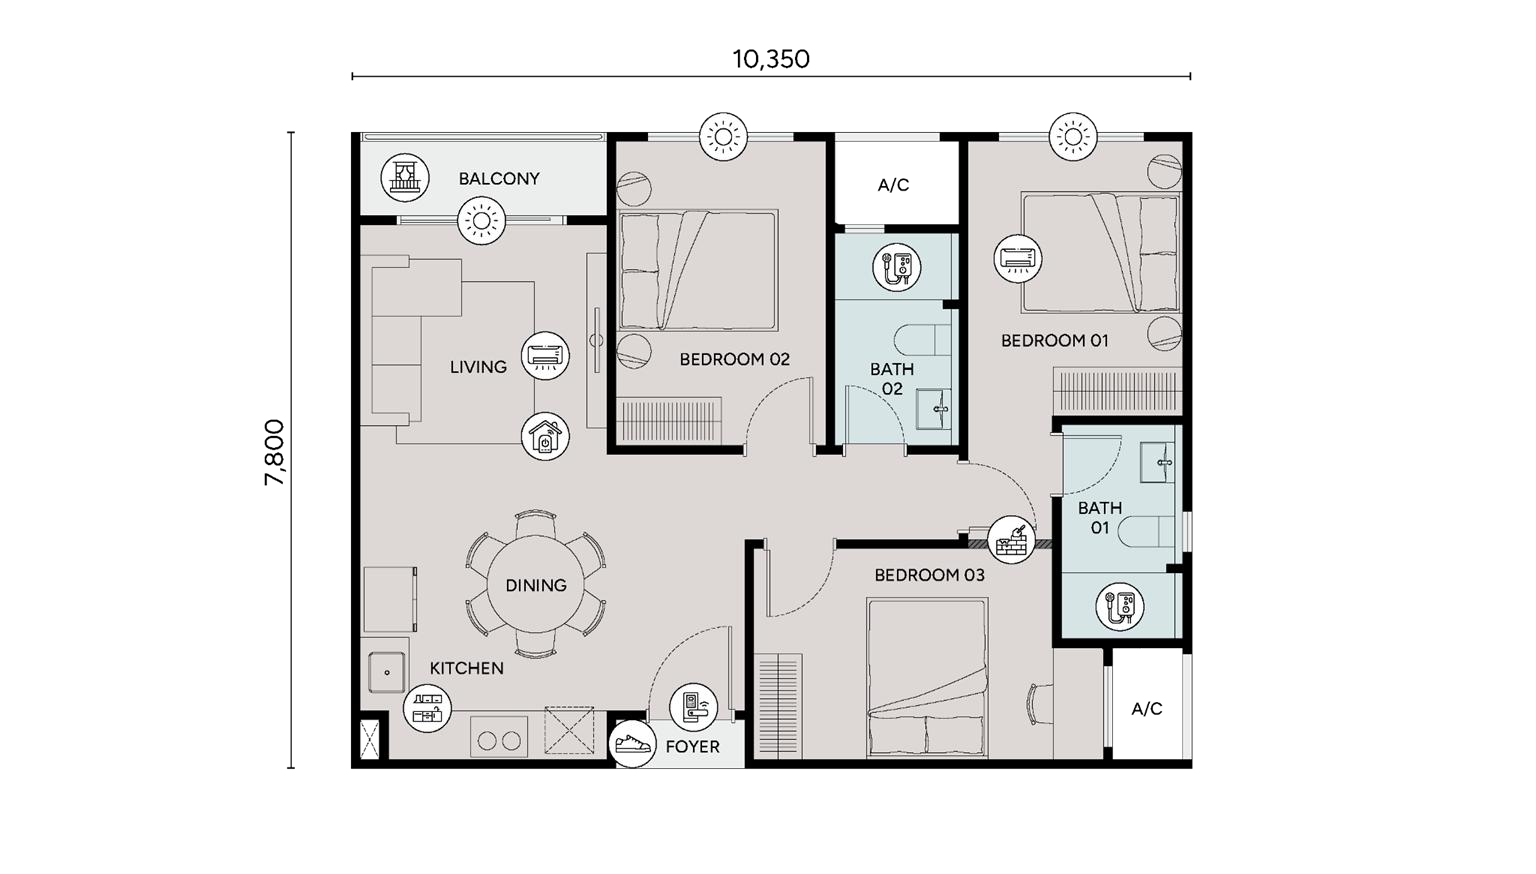
Type C2
869 sq ft · 3 bedrooms · 2 baths
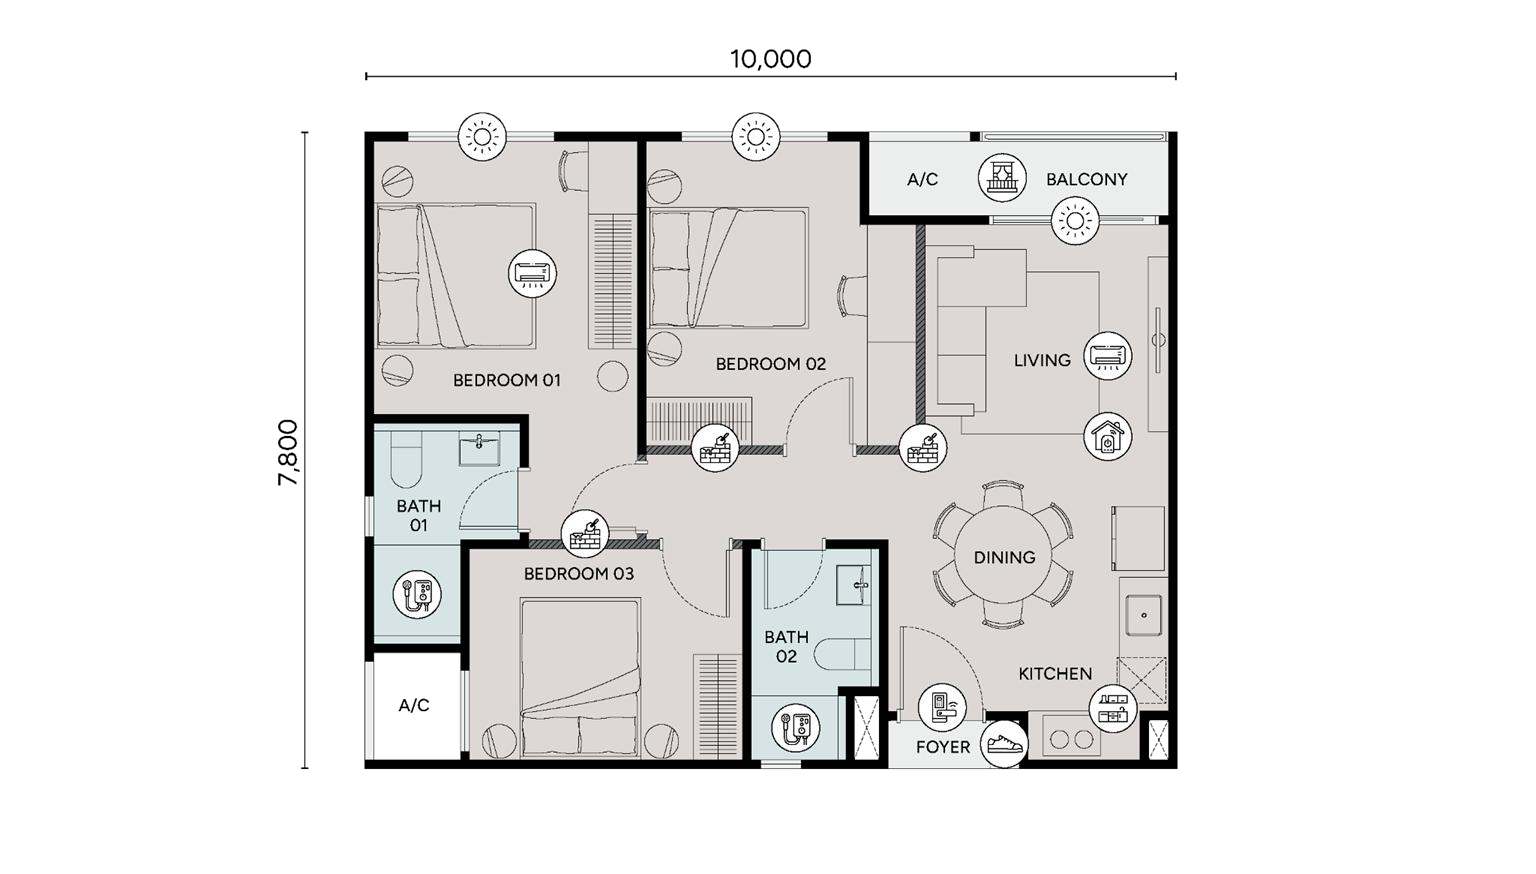
Type C3
840 sq ft · 3 bedrooms · 2 baths
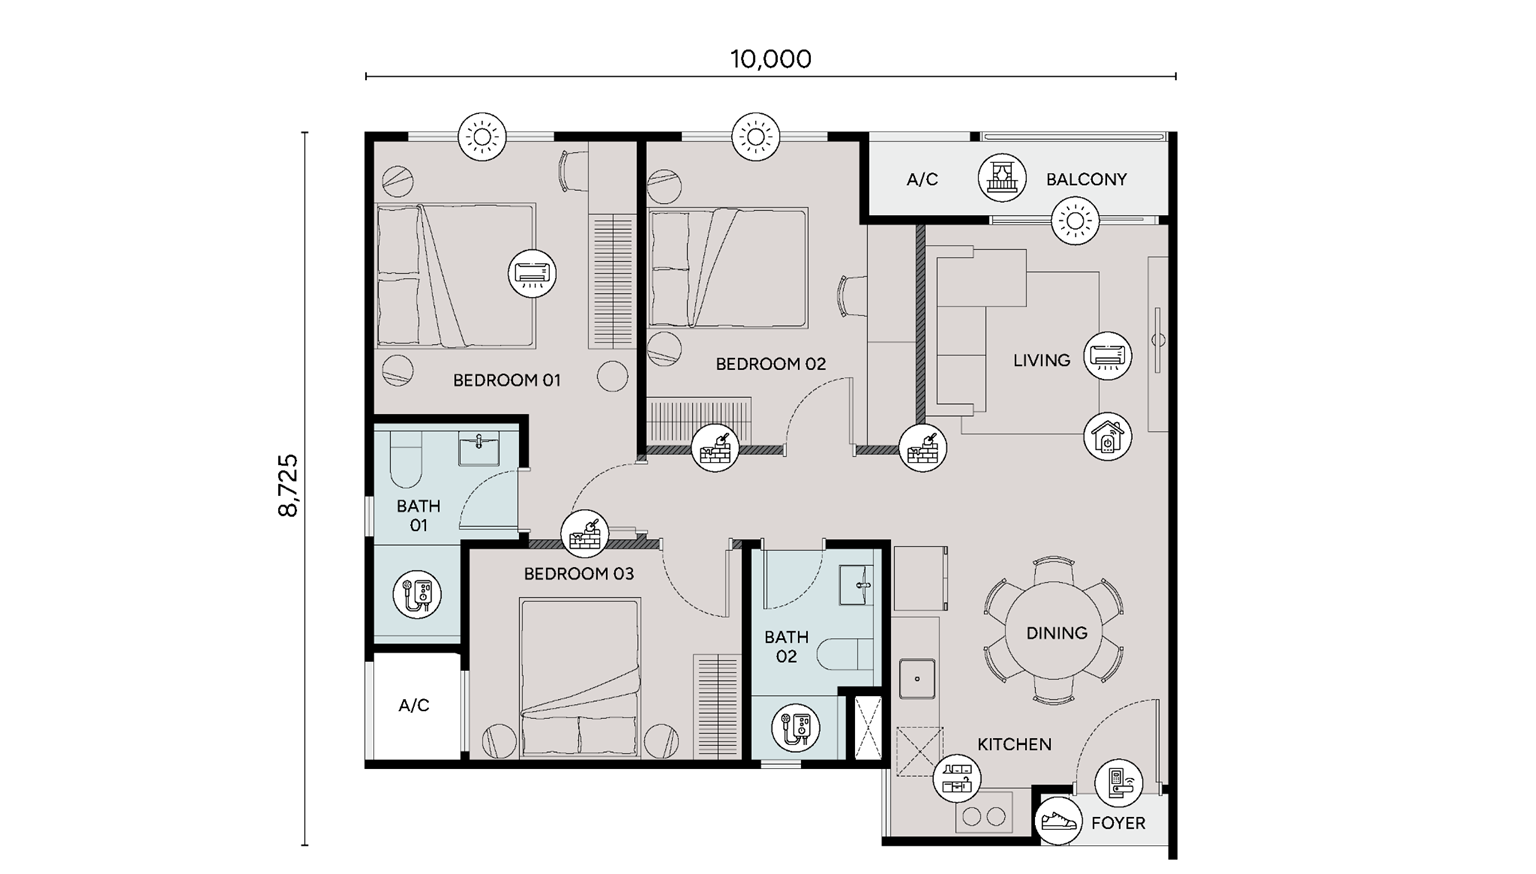
Type C4
875 sq ft · 3 bedrooms · 2 baths
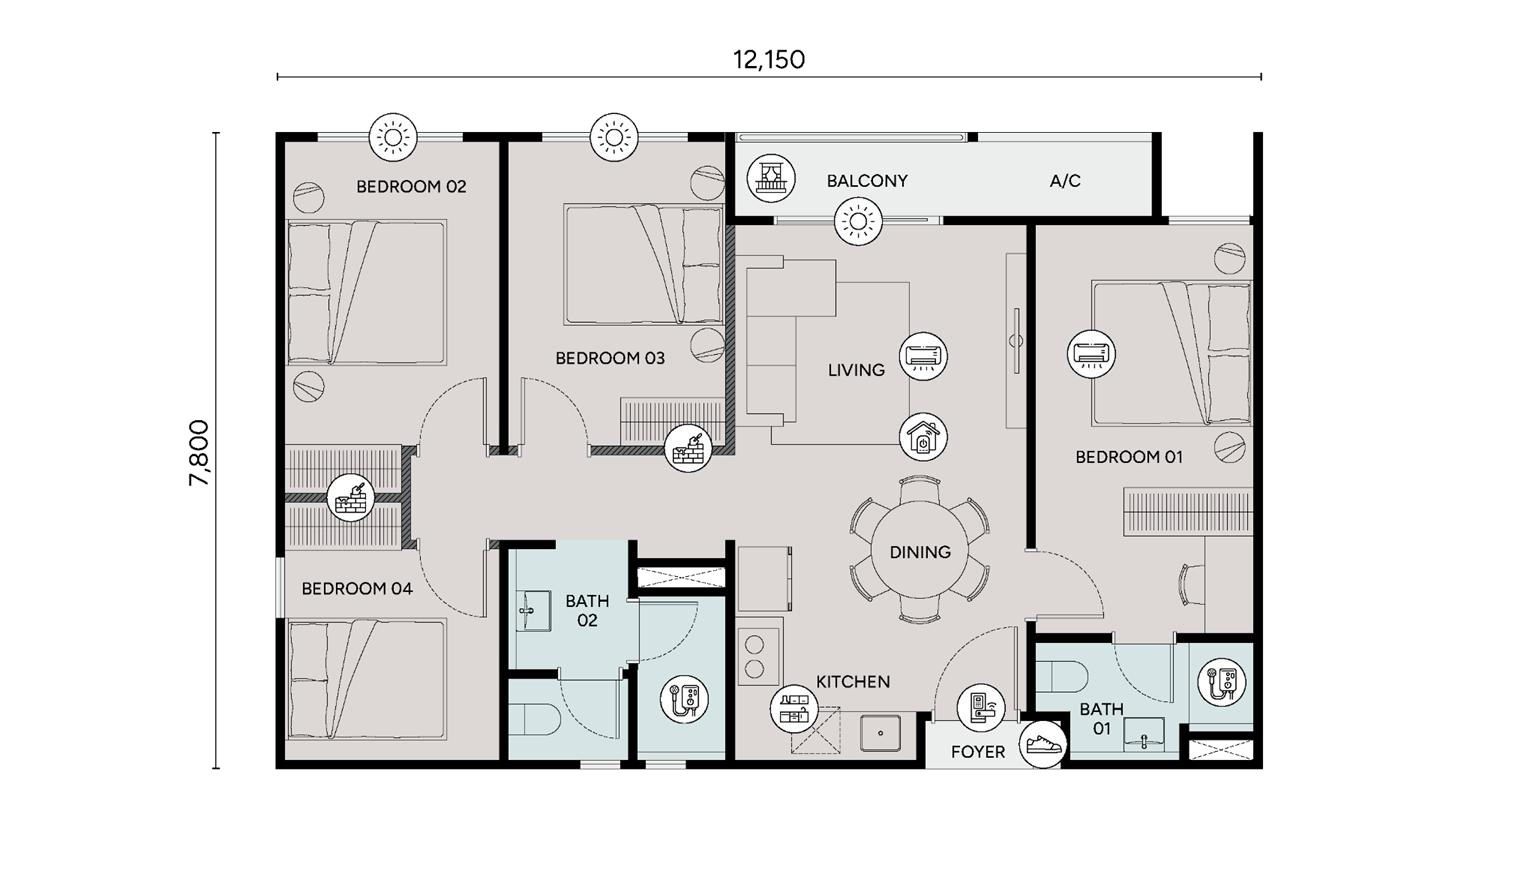
Type D
1,006 sq ft · 4 bedrooms · 2 baths
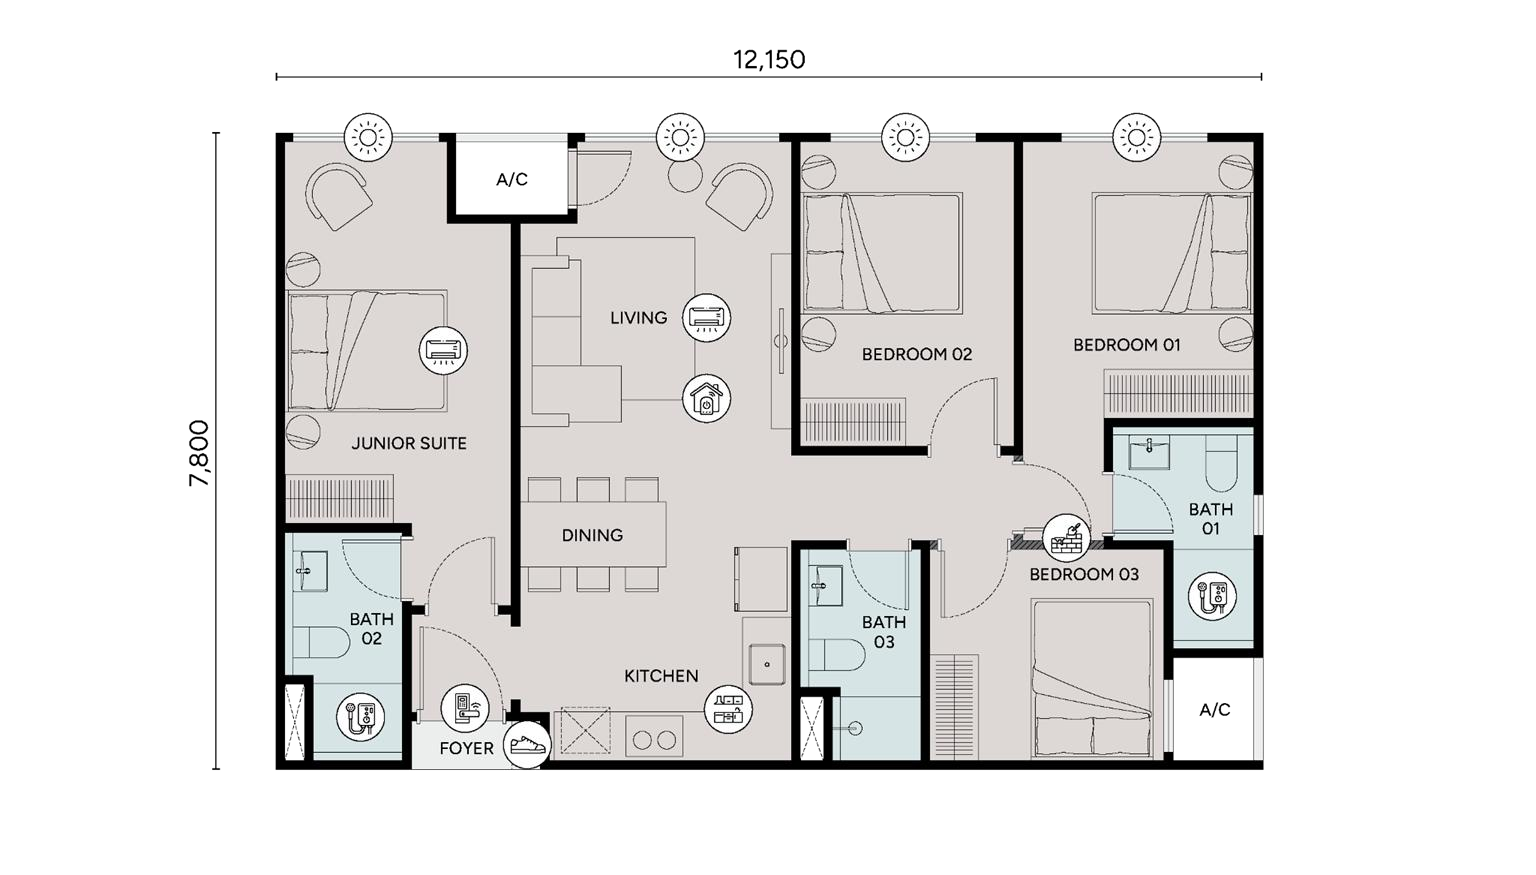
Type D1 · Dual-Key Enabled
1,020 sq ft · 4 bedrooms · 3 baths · dual-key enabled
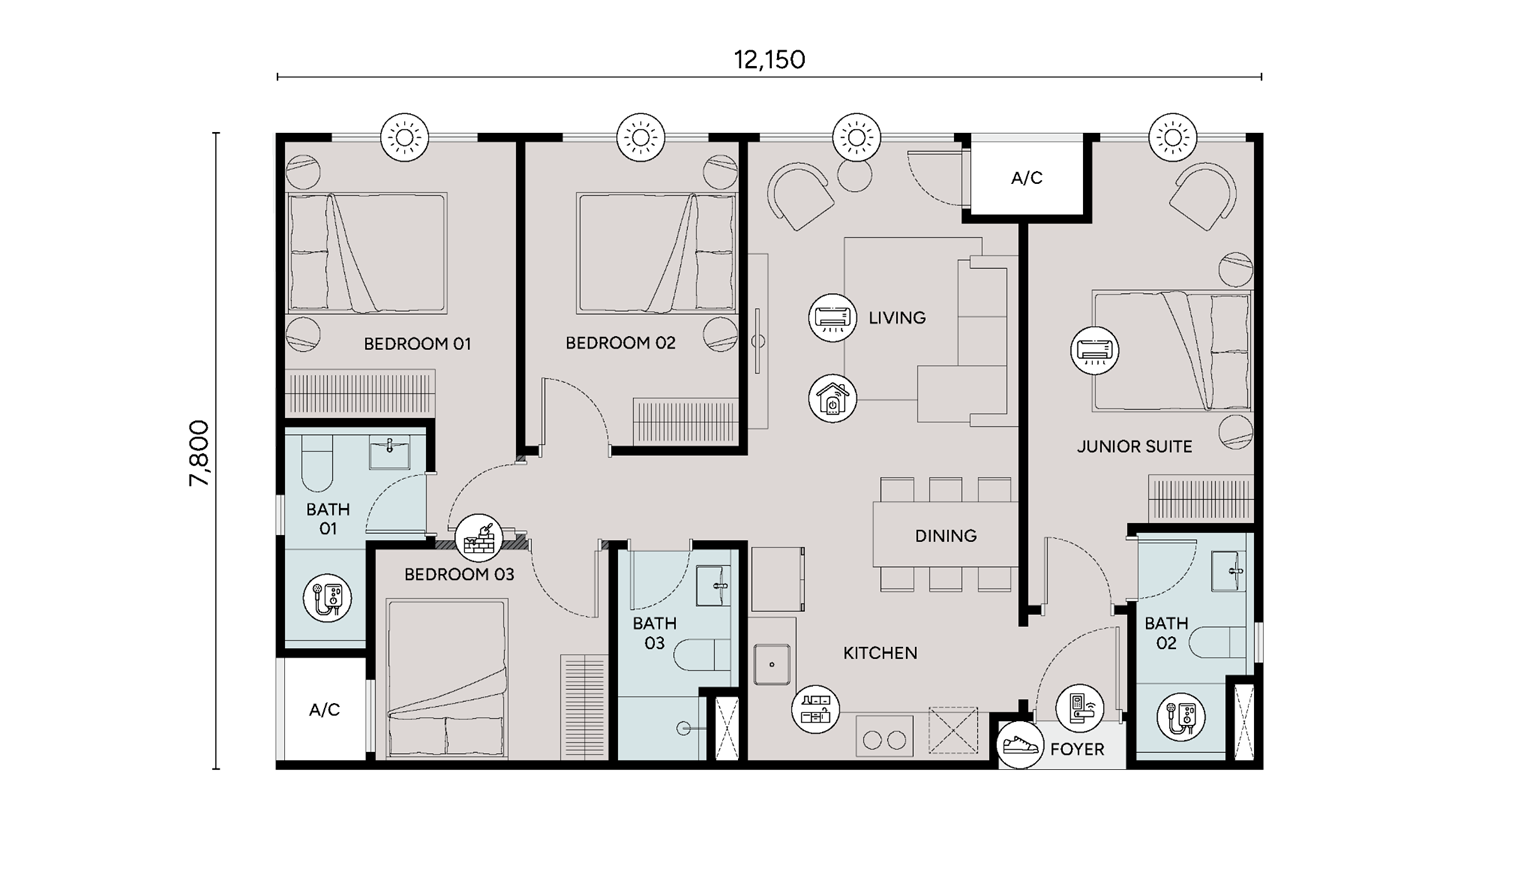
Type D2 · Dual-Key Enabled
1,020 sq ft · 4 bedrooms · 3 baths · dual-key enabled
Dual-key flexibility is a layout feature, not a return guarantee
A dual-key-enabled arrangement may allow a family to separate areas for relatives or different living routines. Its value depends on the actual partition, entrance, service access and rules applicable to the completed property.
Ask for the approved plan and written management and letting conditions before assuming independent rentals, Airbnb permission or a permanent partition. The developer FAQ states that dual-key units do not have separately metered water and electricity supplies; buyers considering separate occupancy should plan how shared utility charges would be allocated.
Three practical dual-key use cases
Multigenerational living: family members may use different zones to preserve privacy while remaining in one home. Changing household needs: space may be reorganised for adult children, an additional home-office routine or changing family size. Possible letting flexibility: explore only if the approved plan, title, management rules and applicable law permit the proposed use.
The 902 sq ft C1 and 1,020 sq ft D1/D2 plans are not interchangeable: compare the exact entrances, bathrooms, parking and written current net price. Floor plans are available to view without an enquiry or telephone number.
Dutamas access, with real-world driving routes to check
Jalan Segambut puts Ophira within reach of Dutamas, Mont Kiara, Sri Hartamas and the KL Metropolis area. These established districts support everyday retail, schools, offices and food options, although access times vary substantially with traffic.
KTM Segambut is a relevant rail reference, but buyers should measure the actual door-to-platform route and operating convenience. Do not treat the nearby-station label as confirmation of comfortable daily walkability.
For investment comparisons, nearby employment and household demand are more useful than assuming tourist demand or a fixed occupancy rate.
Indicative nearby distances in the supplied developer material
The following figures are developer-provided approximate reference distances, not measured walking routes, journey times or access guarantees.
| Destination | Approx. distance |
|---|---|
| KTM Segambut | 450 m |
| SJK(C) Khai Chee | 1.0 km |
| French School of Kuala Lumpur | 1.5 km |
| MITEC | 1.7 km |
| Publika Shopping Gallery | 2.1 km |
| MATRADE | 2.3 km |
| Solaris Mont Kiara | 2.6 km |
| Garden International School | 3.0 km |
| Mont Kiara | 4.0 km |
| Sri Hartamas | 5.0 km |
| Desa ParkCity | 5.4 km |
| Kuala Lumpur City Centre | 8.8 km |
The project materials mention a planned shuttle service to KTM Segambut, subject to final arrangements and operating details. Road connections include Jalan Kuching and access towards DUKE and SPRINT. Test the actual route and peak-hour travel; marketing distances should not be treated as proof that the station is a comfortable walk.
Buyer context: MITEC, MATRADE, Publika, surrounding workplaces and schools may support local household and professional demand, but cannot establish a particular rental yield or occupancy level.
Verify the project company and delivery obligations
The developer named in the project material is Chin Hin Property (Segambut) Sdn. Bhd., within the wider Chin Hin Group Property ecosystem. Parent-group visibility does not replace verification of the project’s own legal developer, APDL documents and SPA commitments.
Compare delivery record, site progress, approved plans and stated completion period. Q4 2031 is an estimate from the available materials, not a guaranteed handover date.
Project delivery team and buyer checks
The available project information identifies Konzepte Asia Sdn. Bhd. for architectural design and WDI Sdn. Bhd. for landscape design. The wider Chin Hin business ecosystem includes property development and construction-related activities, but neither the corporate group nor design consultants replace the obligations of the named legal project developer.
For a purchase decision, verify the current APDL, approved plans, actual appointed contractors, site progress and delivery provisions in the SPA. A developer’s track record is context, not an unconditional handover guarantee.
Further developer reading: Explore LPI’s Chin Hin Group Property Review for broader corporate background and buyer checks. Ophira’s legal developer and project documentation must still be assessed separately.
Resort-style facilities must also work as everyday shared spaces
The marketing material describes 39 resort-inspired facilities, including a roughly 50-metre lap pool, gymnasium, children’s recreation, activity rooms, gathering spaces and landscaped areas.
Facility breadth is attractive, but shared-use capacity, maintenance charges and future replacement costs matter at this density. Images are artists’ impressions, not photographs of completed amenities.
Facilities that matter in daily life
The project materials also describe a family pool, children’s playground, sports facilities including a planned pickleball court, co-working space and sky-garden areas. The key question is not simply how many of the stated 39 facilities are pictured, but how accessible, maintainable and sufficiently sized they will be for a development of 1,546 residences.
Facility images remain artists’ impressions. The final delivered facilities, operating rules and maintenance charges should be verified against approved and written project documents.
View all 12 facility images
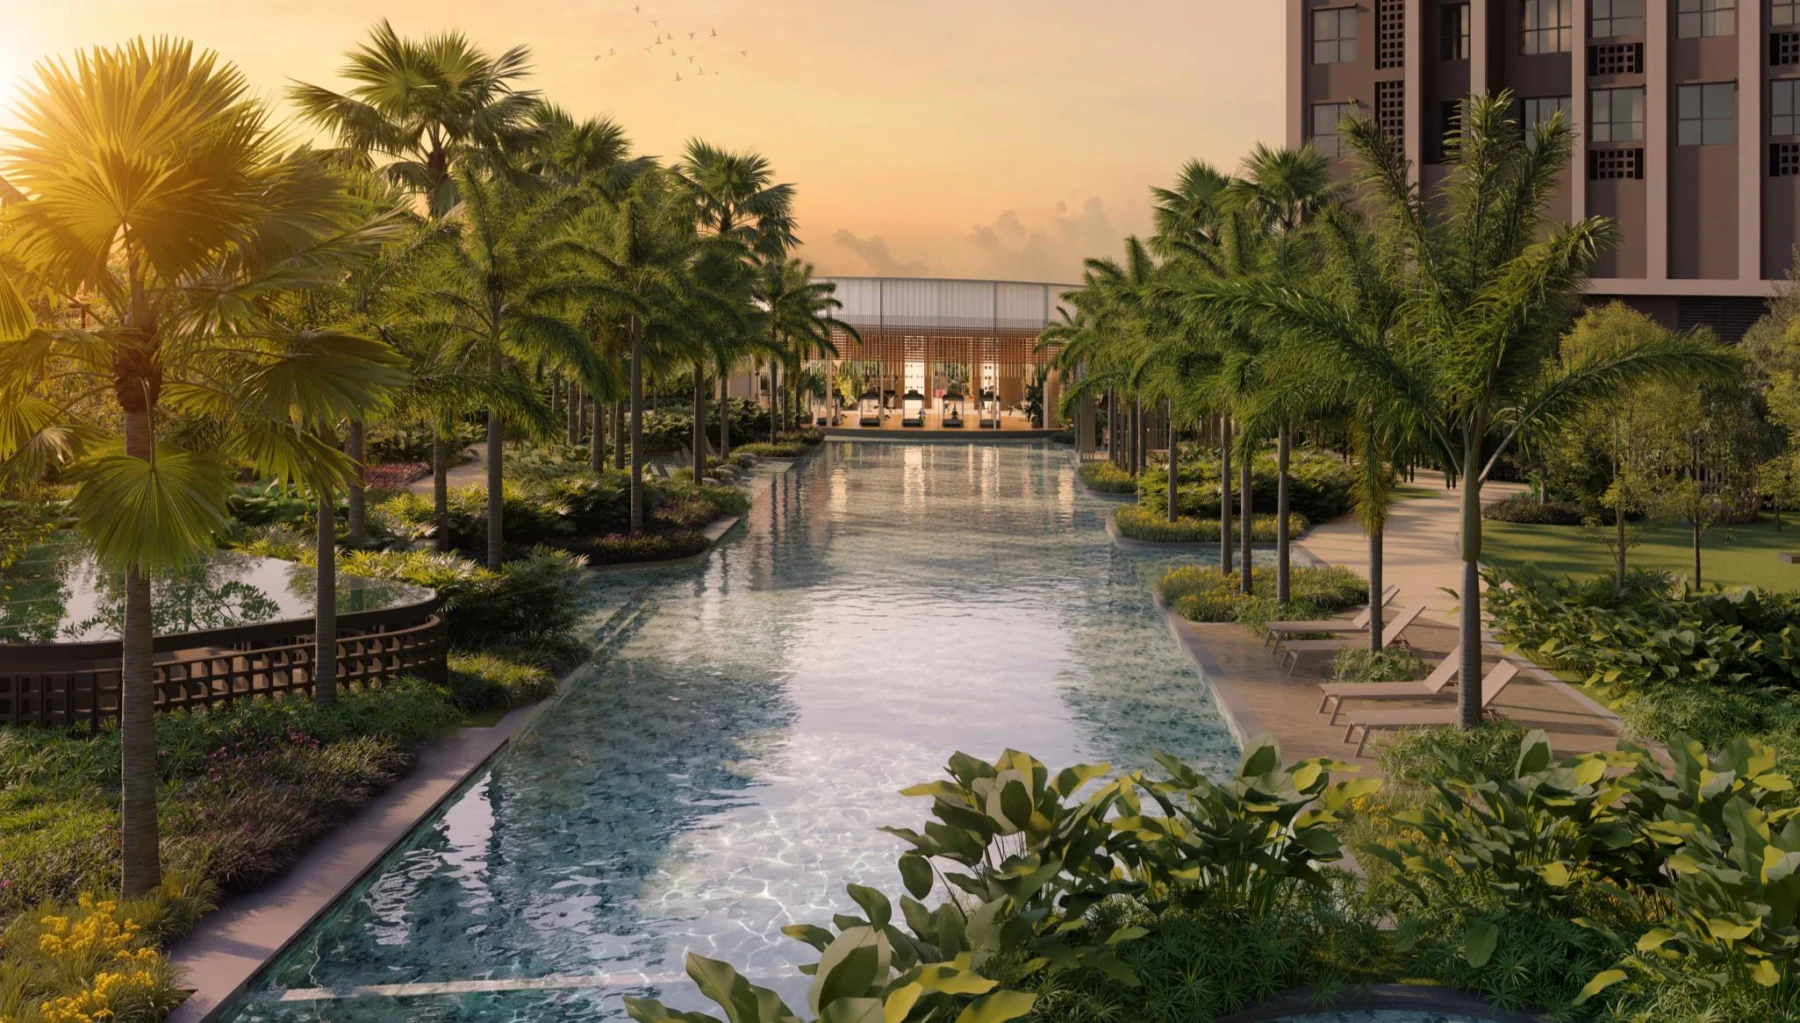
Lap Pool
Artist’s impression
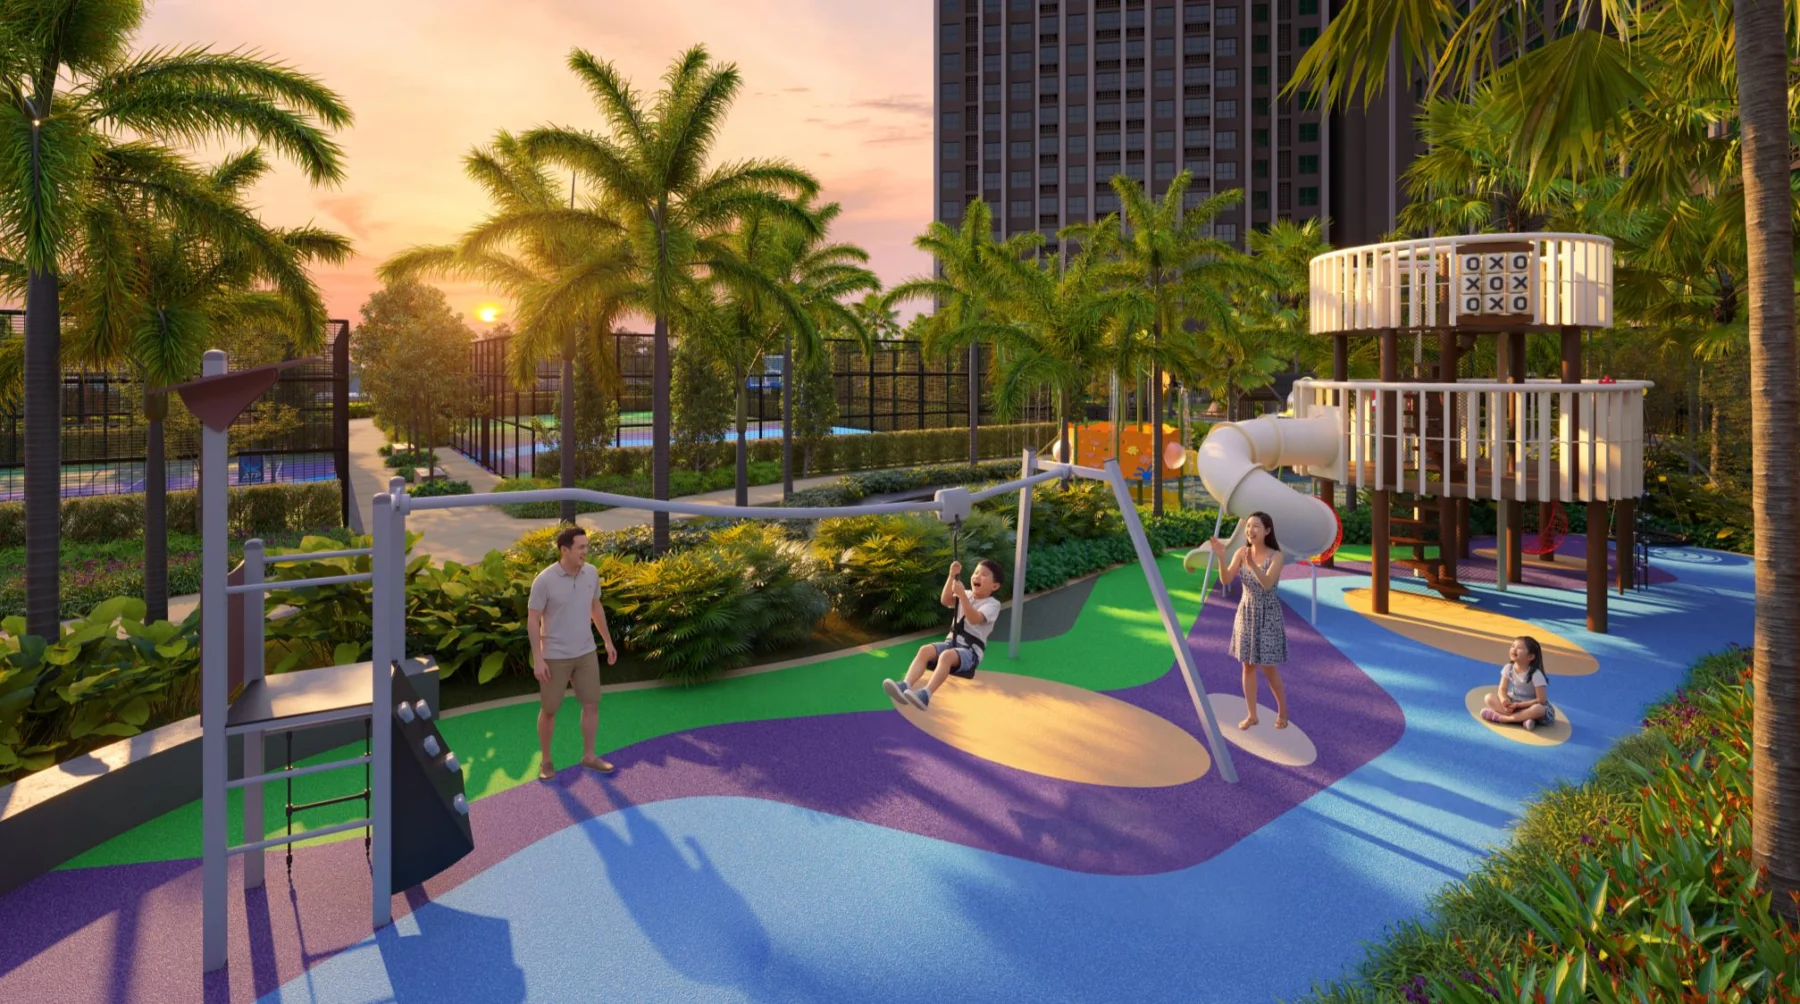
Adventure Playground
Artist’s impression
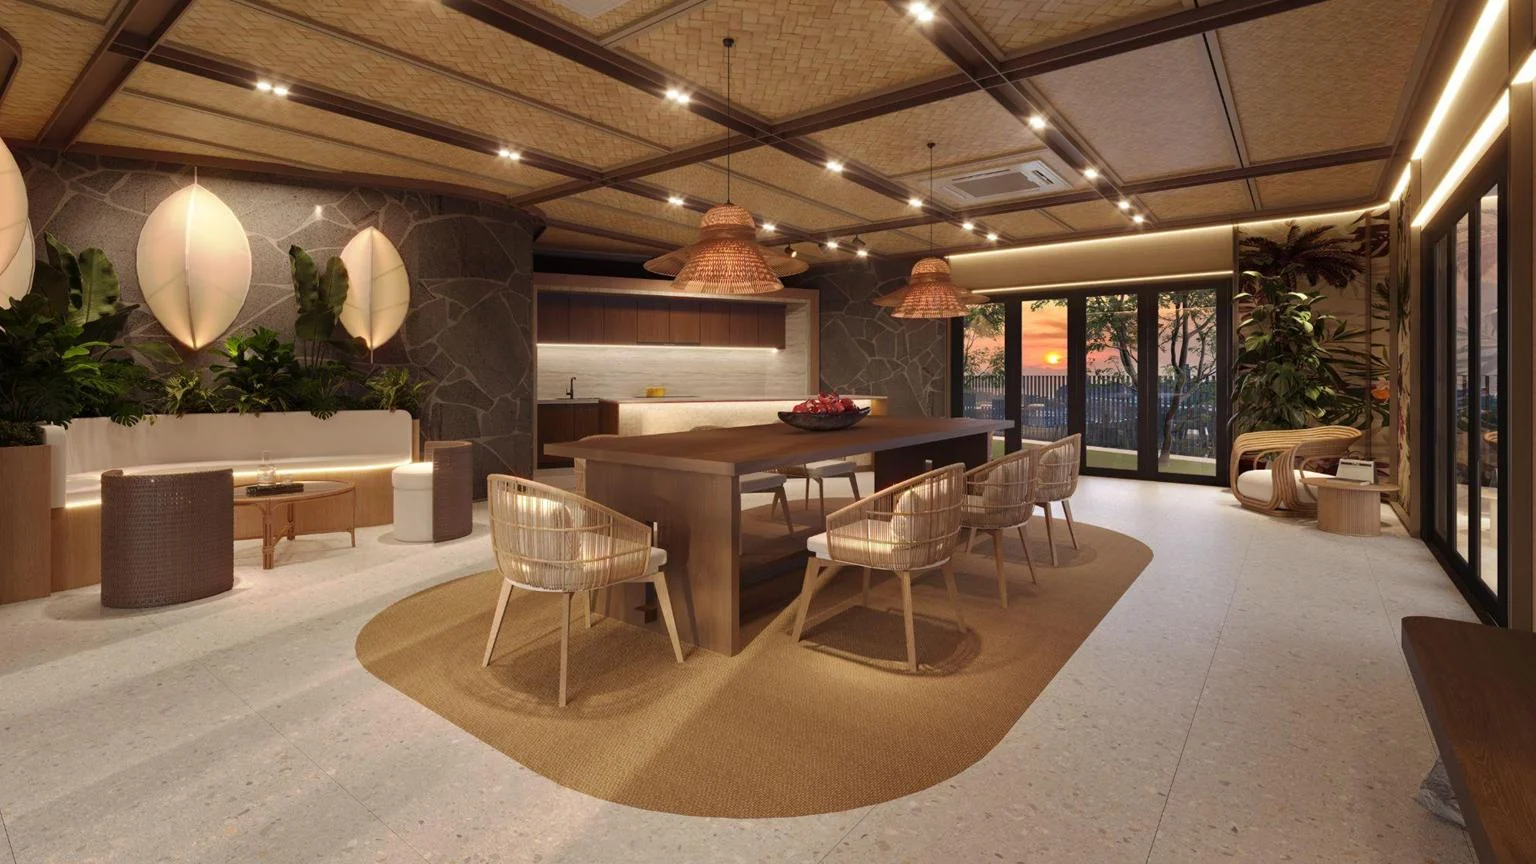
Social Lounge
Artist’s impression
+ View all 12 facility images · additional 9
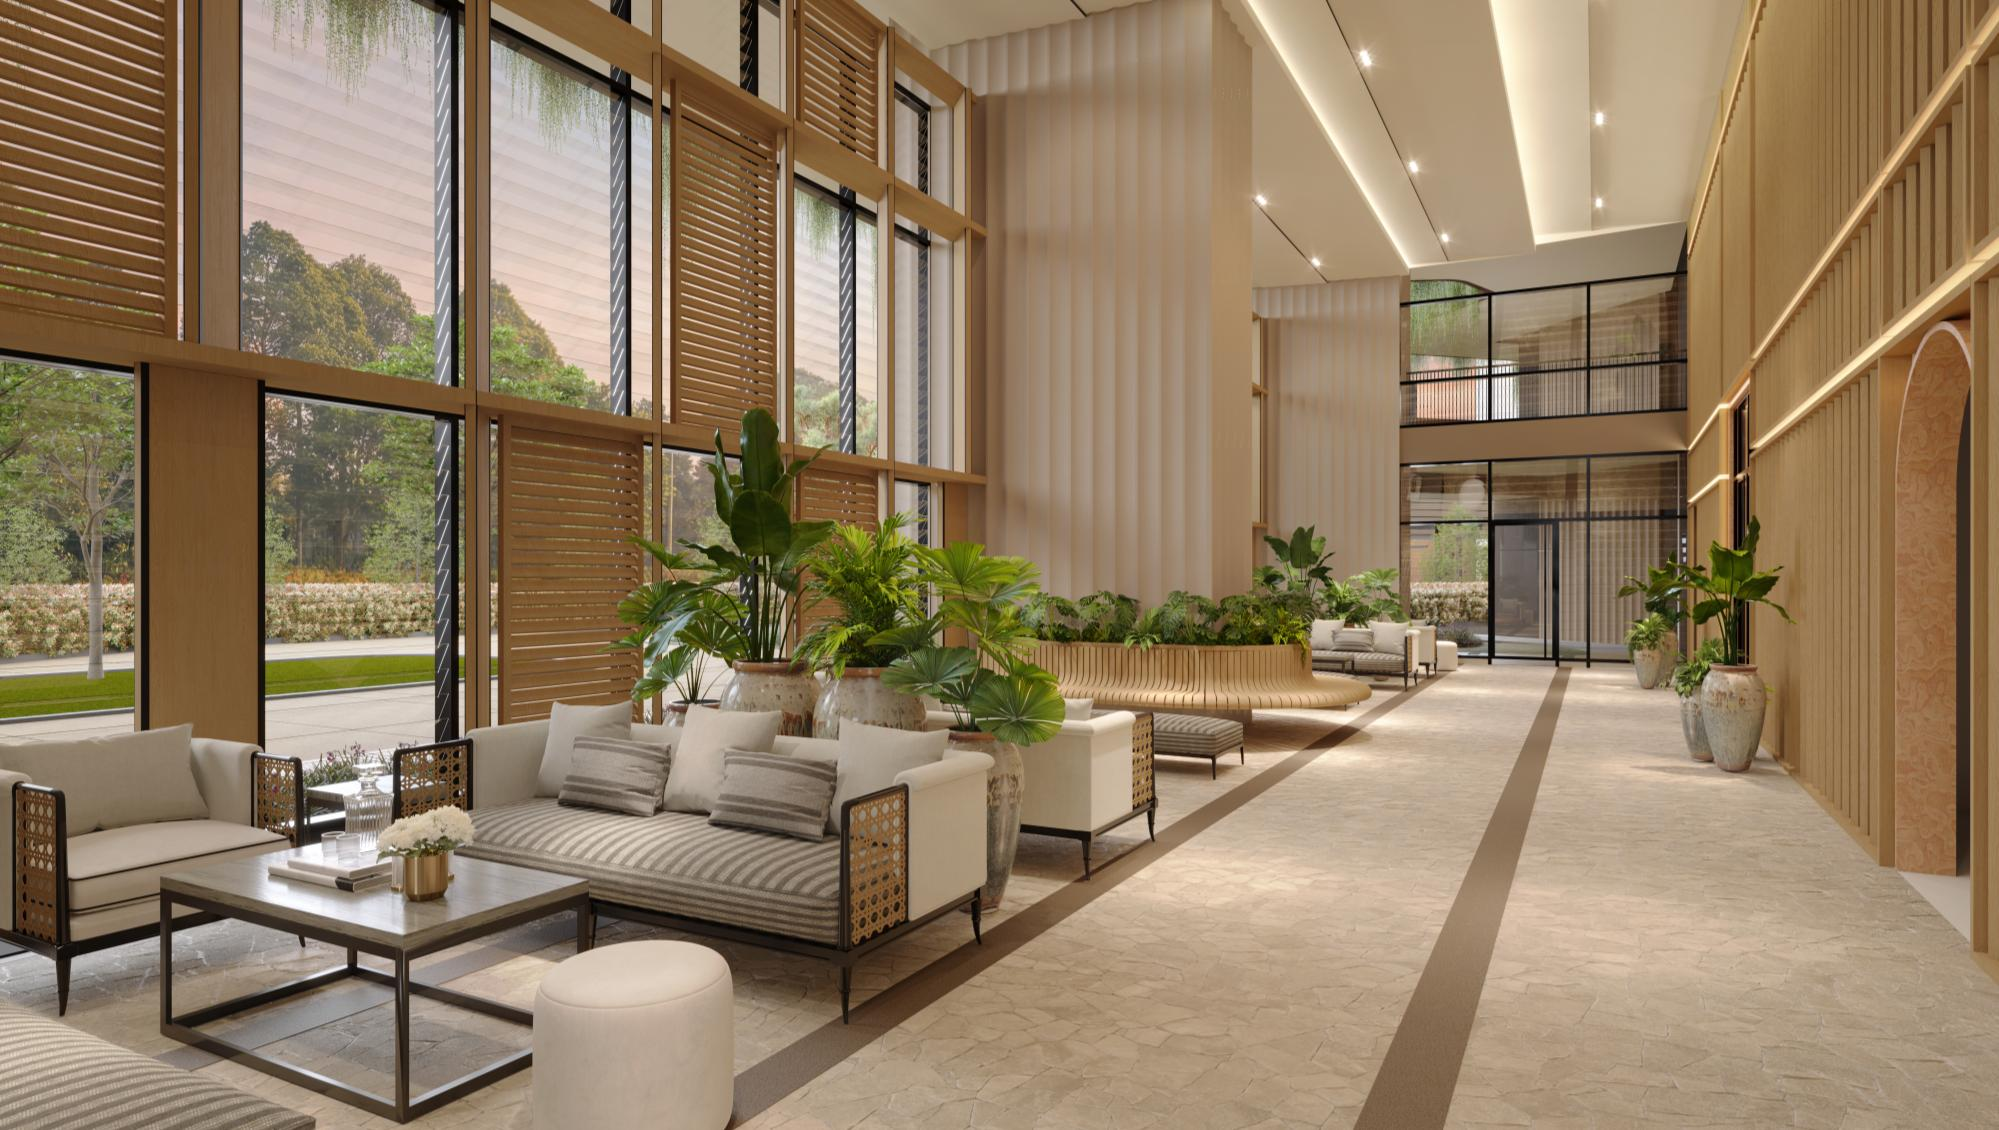
Grand Lobby
Artist’s impression
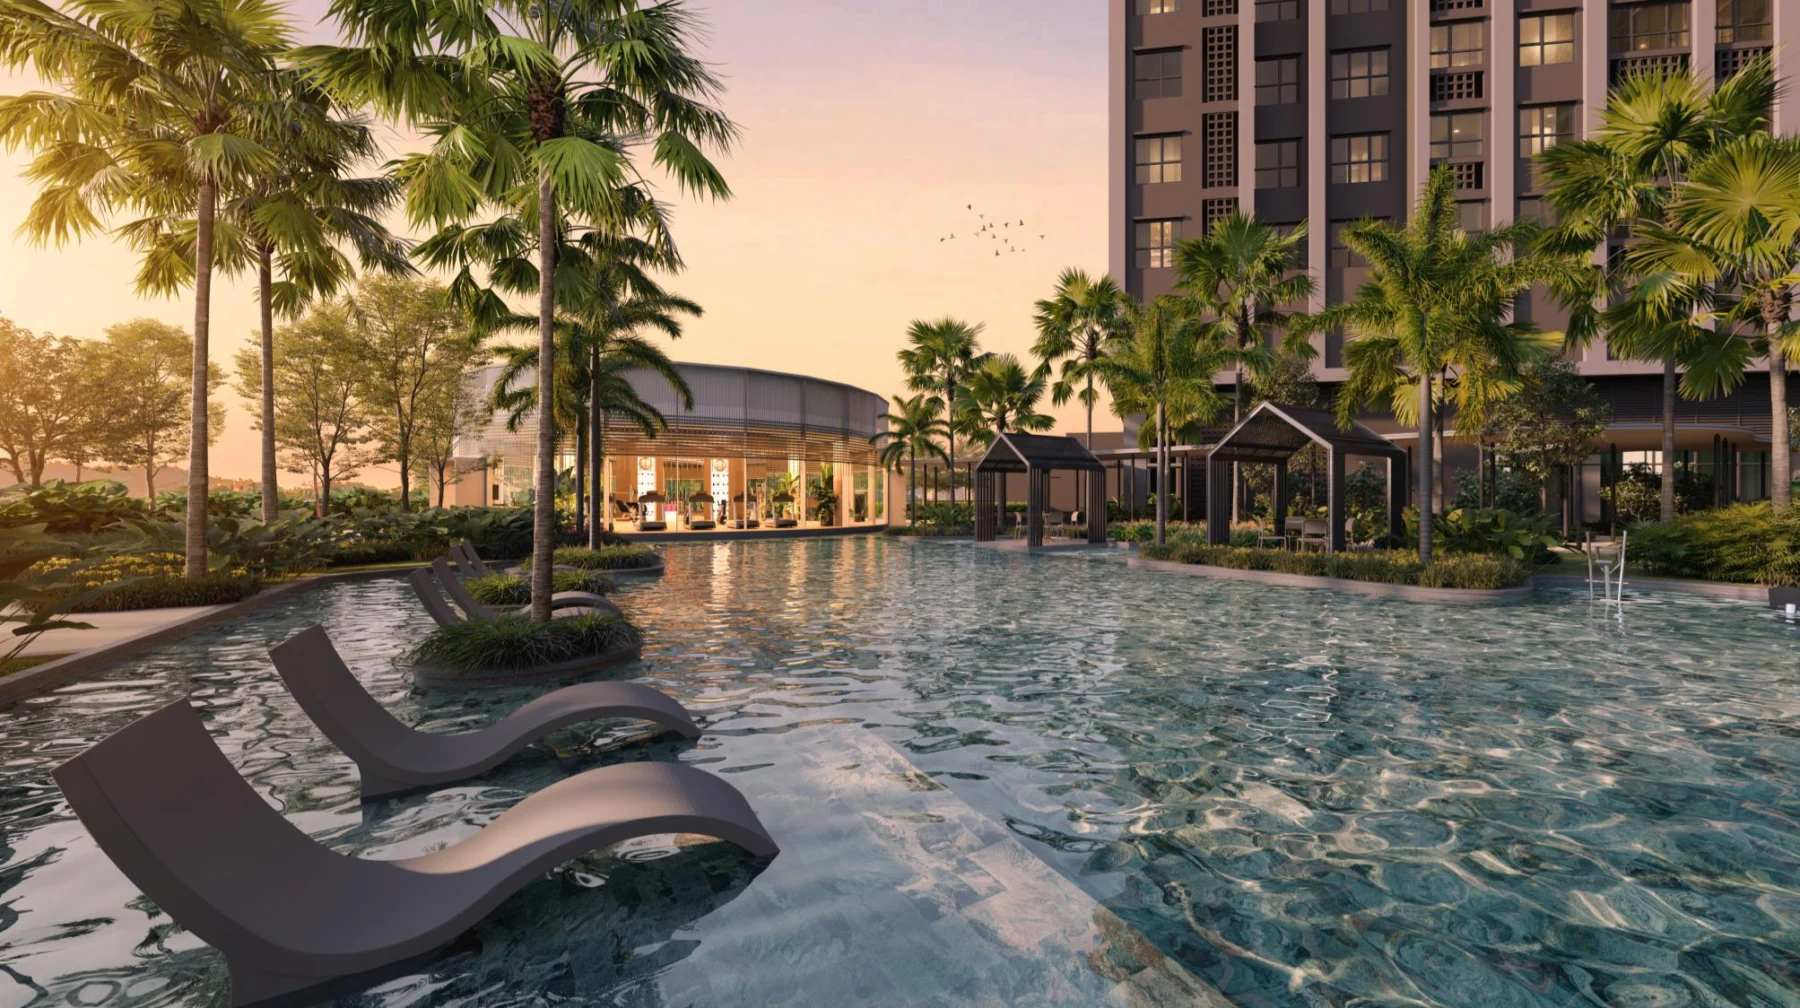
Wet Deck
Artist’s impression
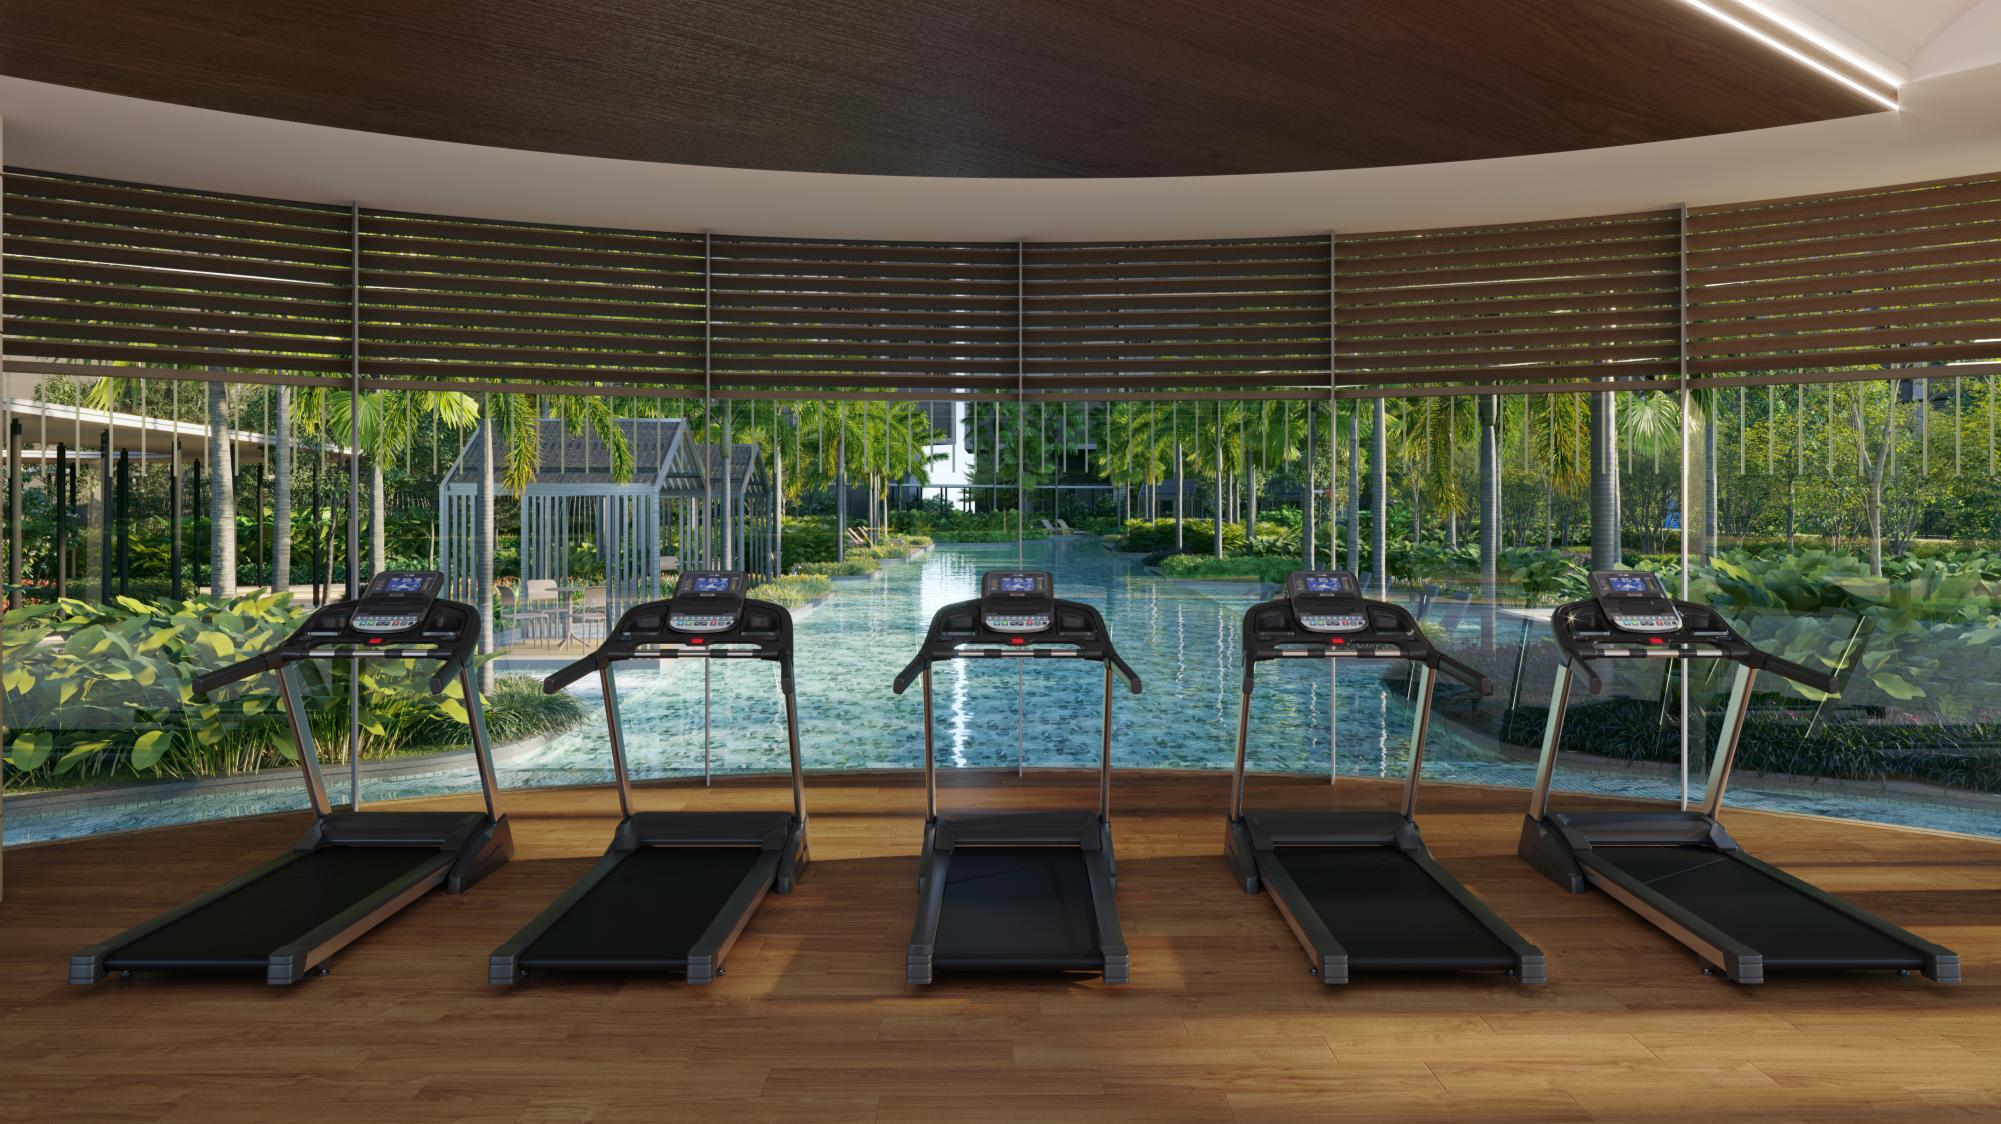
Gymnasium
Artist’s impression
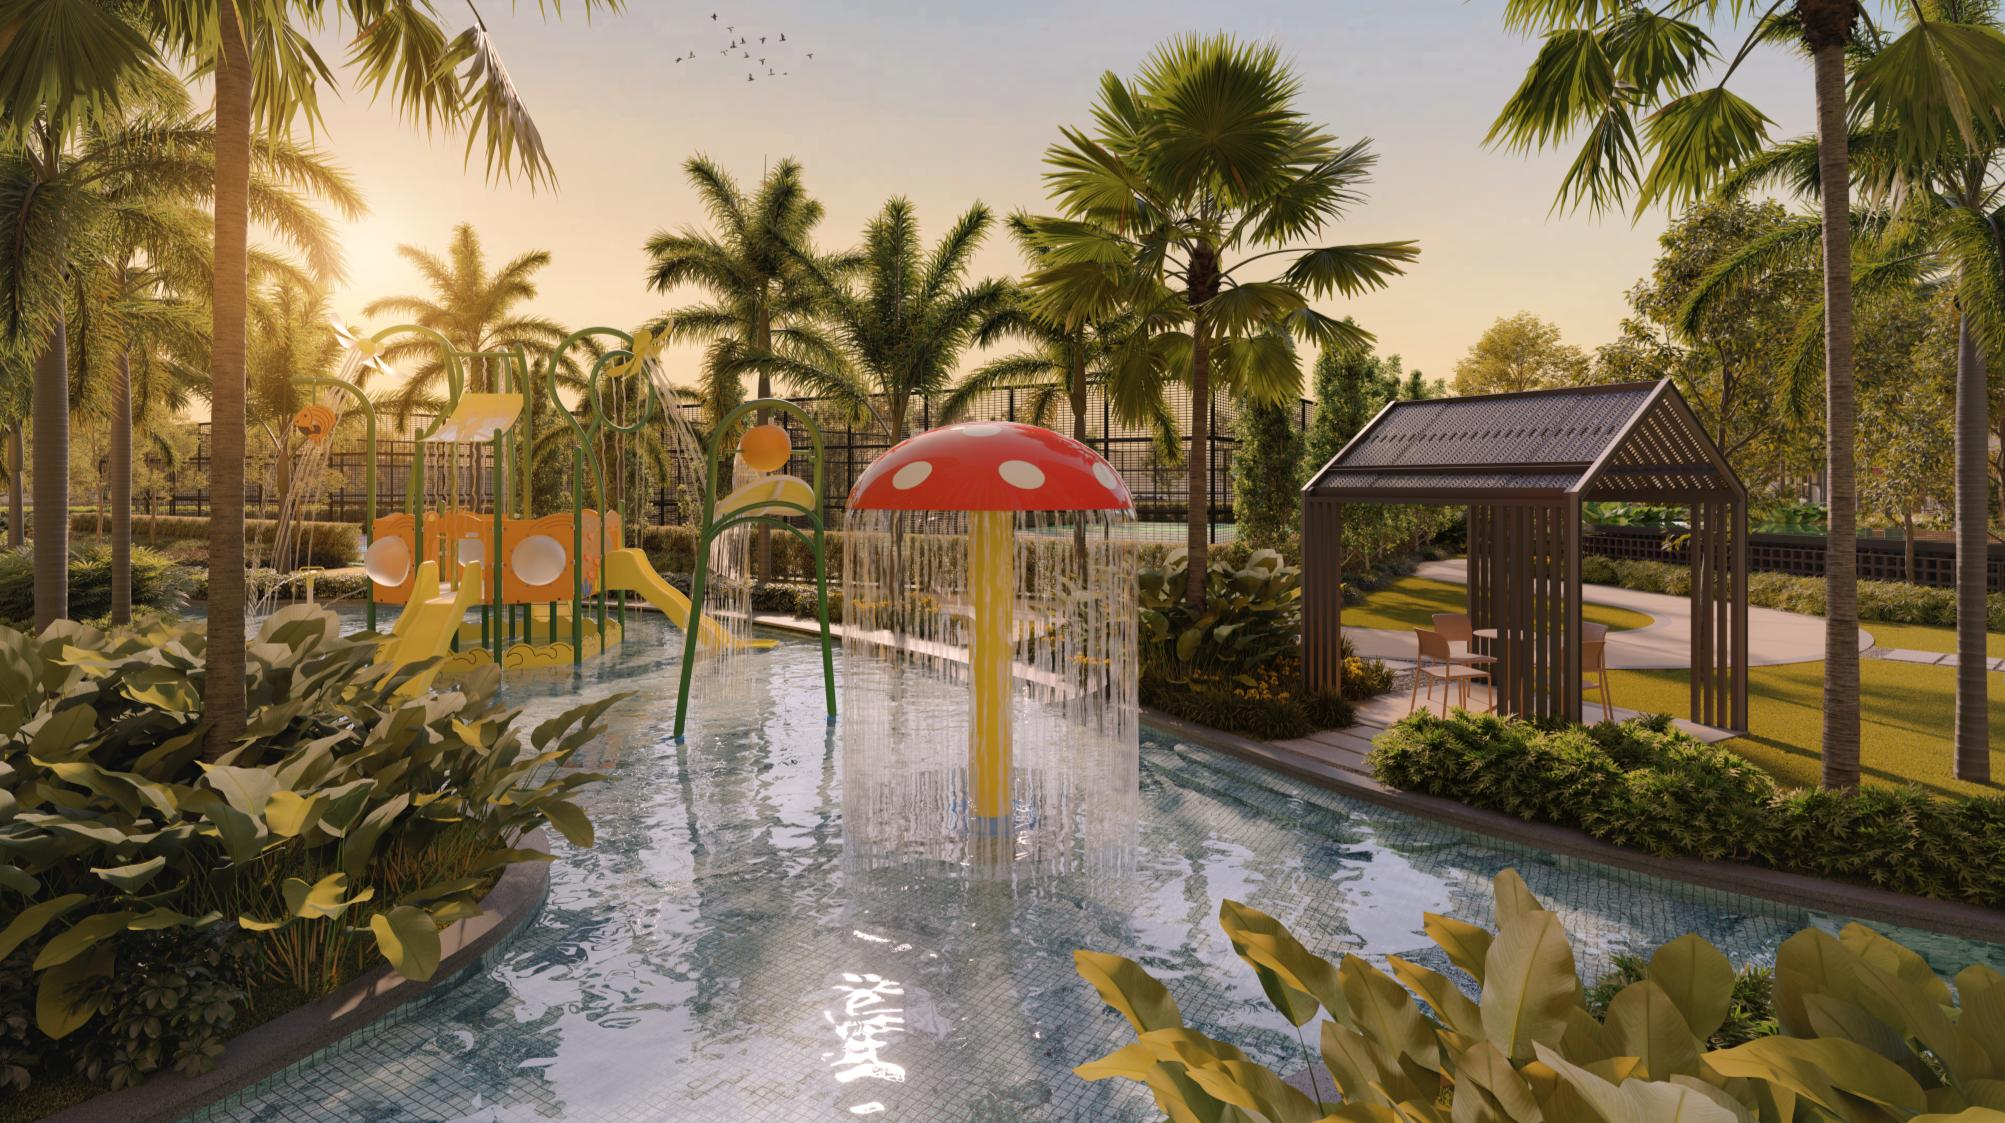
Kids’ Pool & Water Play
Artist’s impression
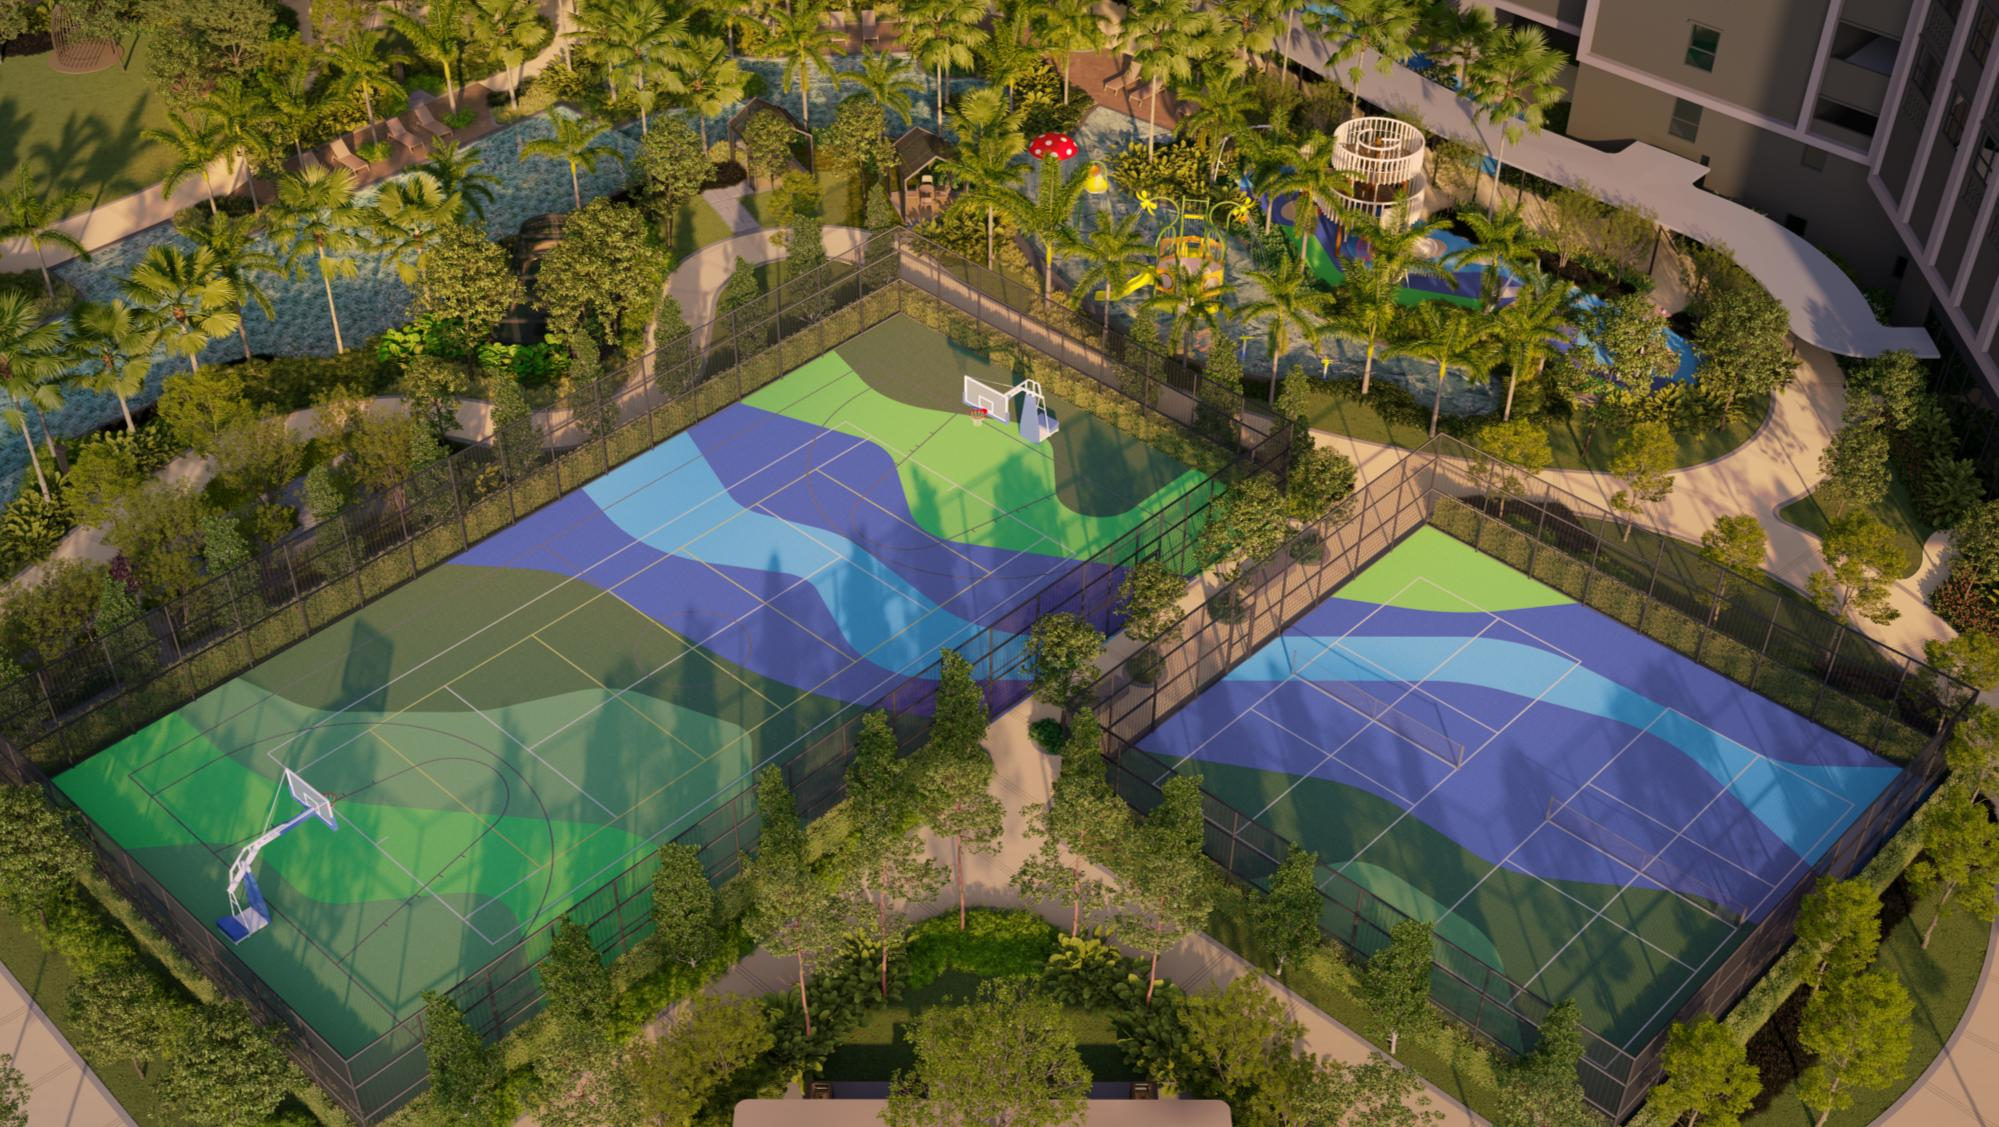
Multi-purpose Sports Court
Artist’s impression
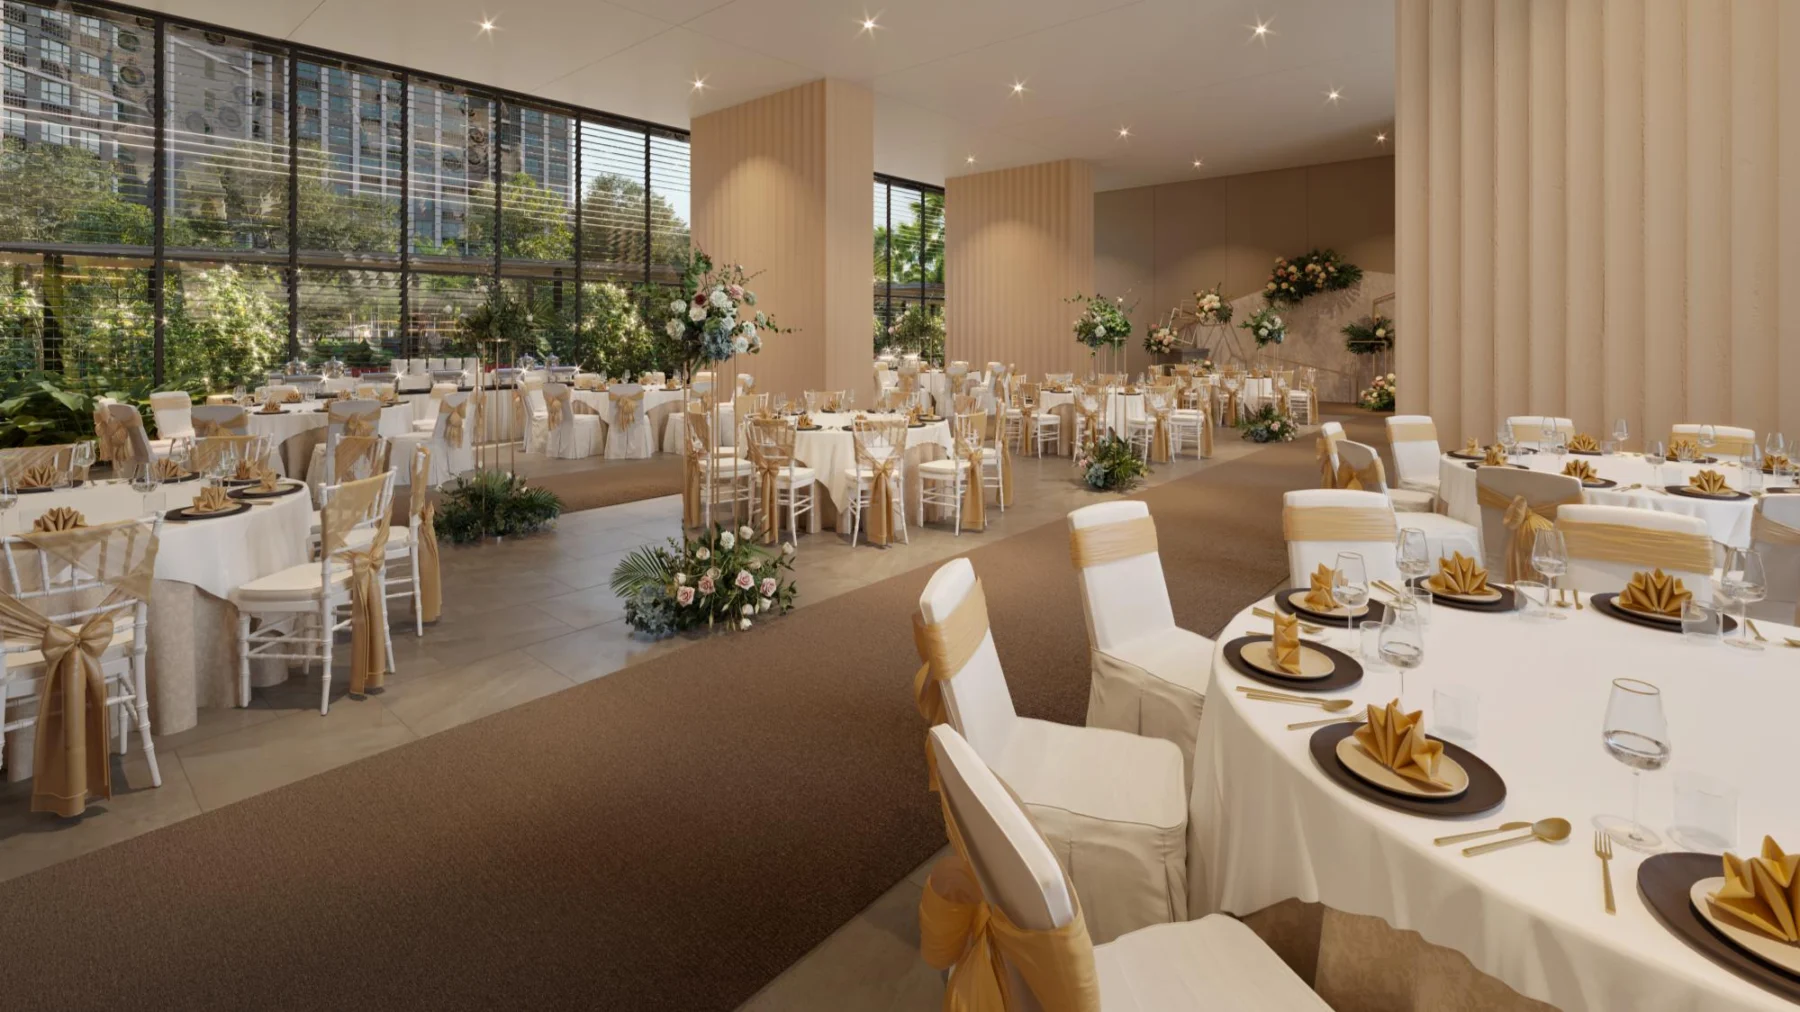
Function Hall
Artist’s impression
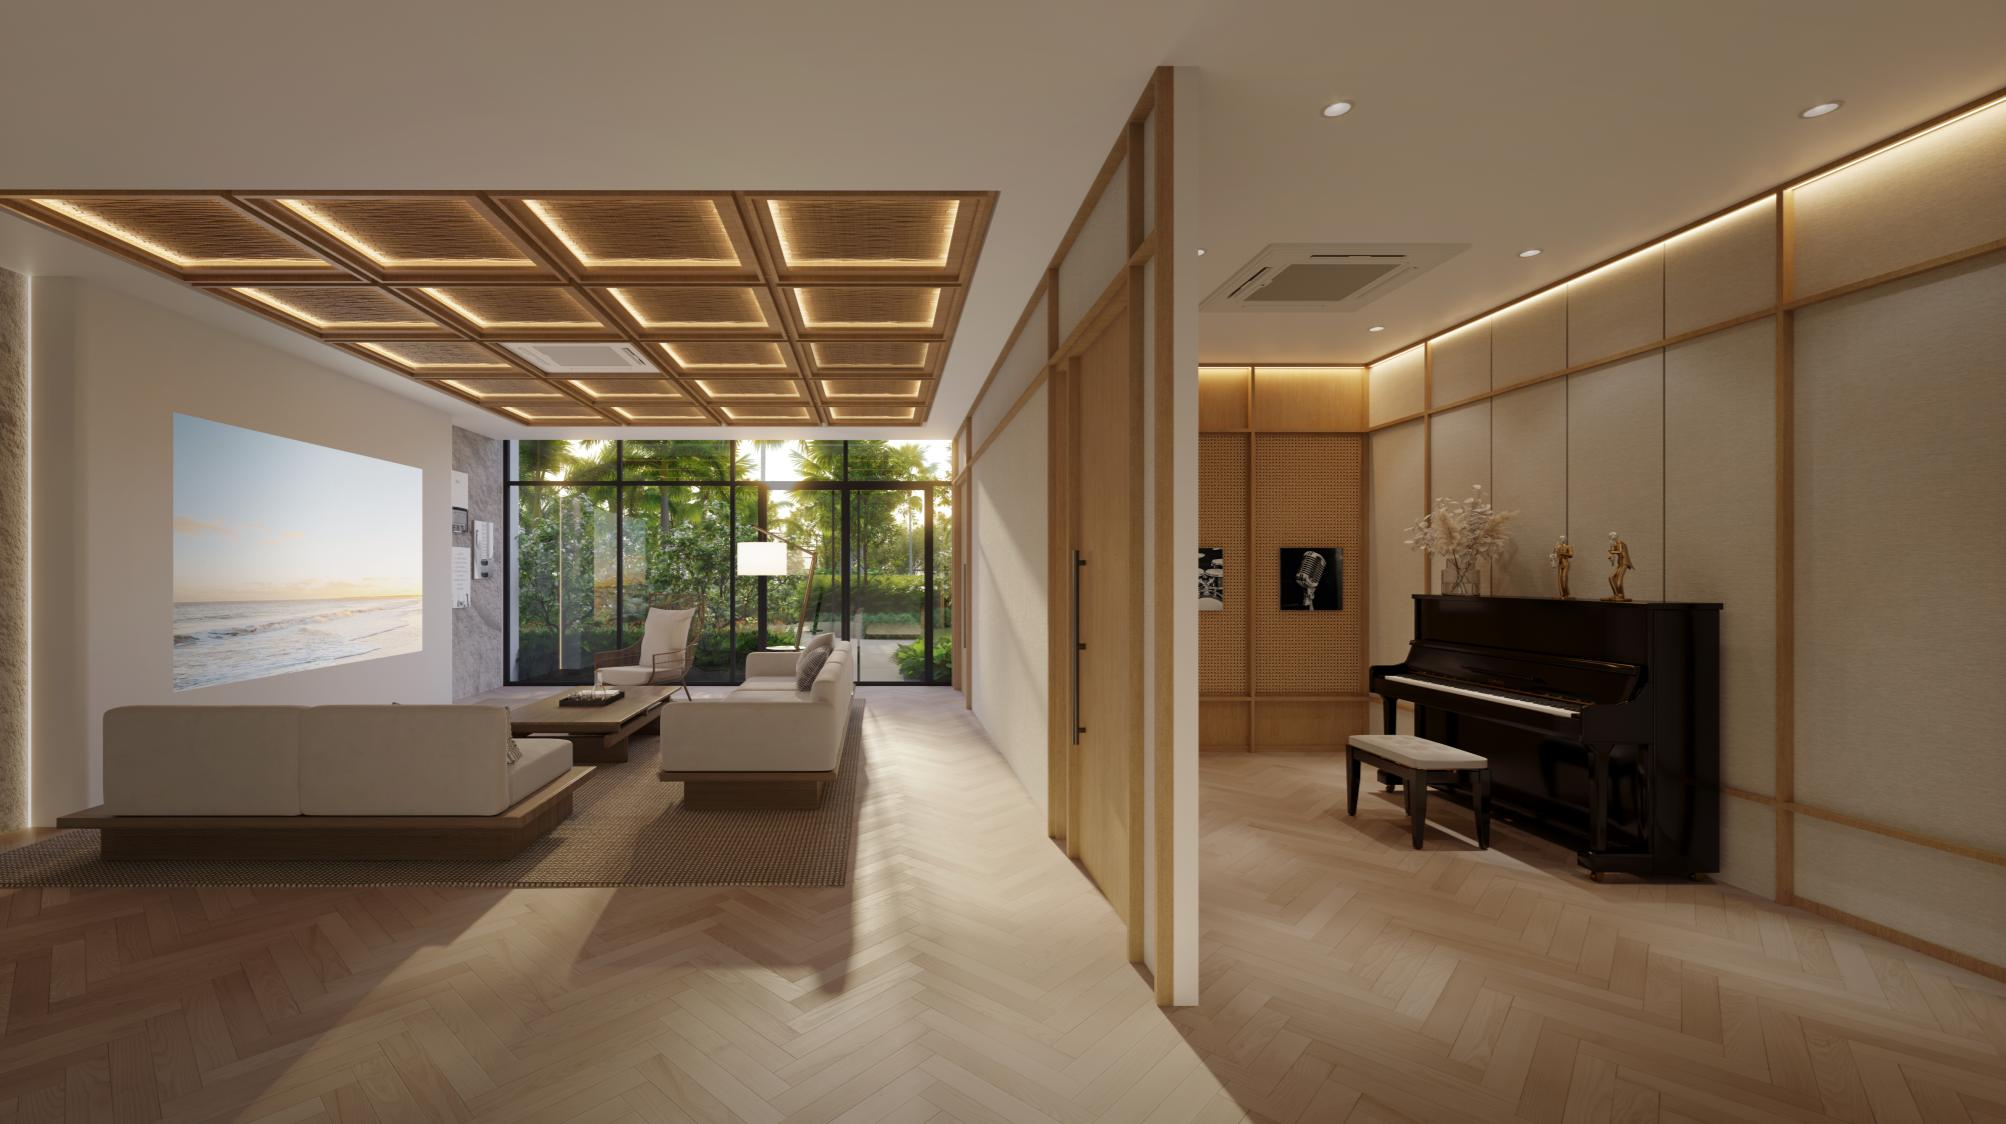
Music Room
Artist’s impression
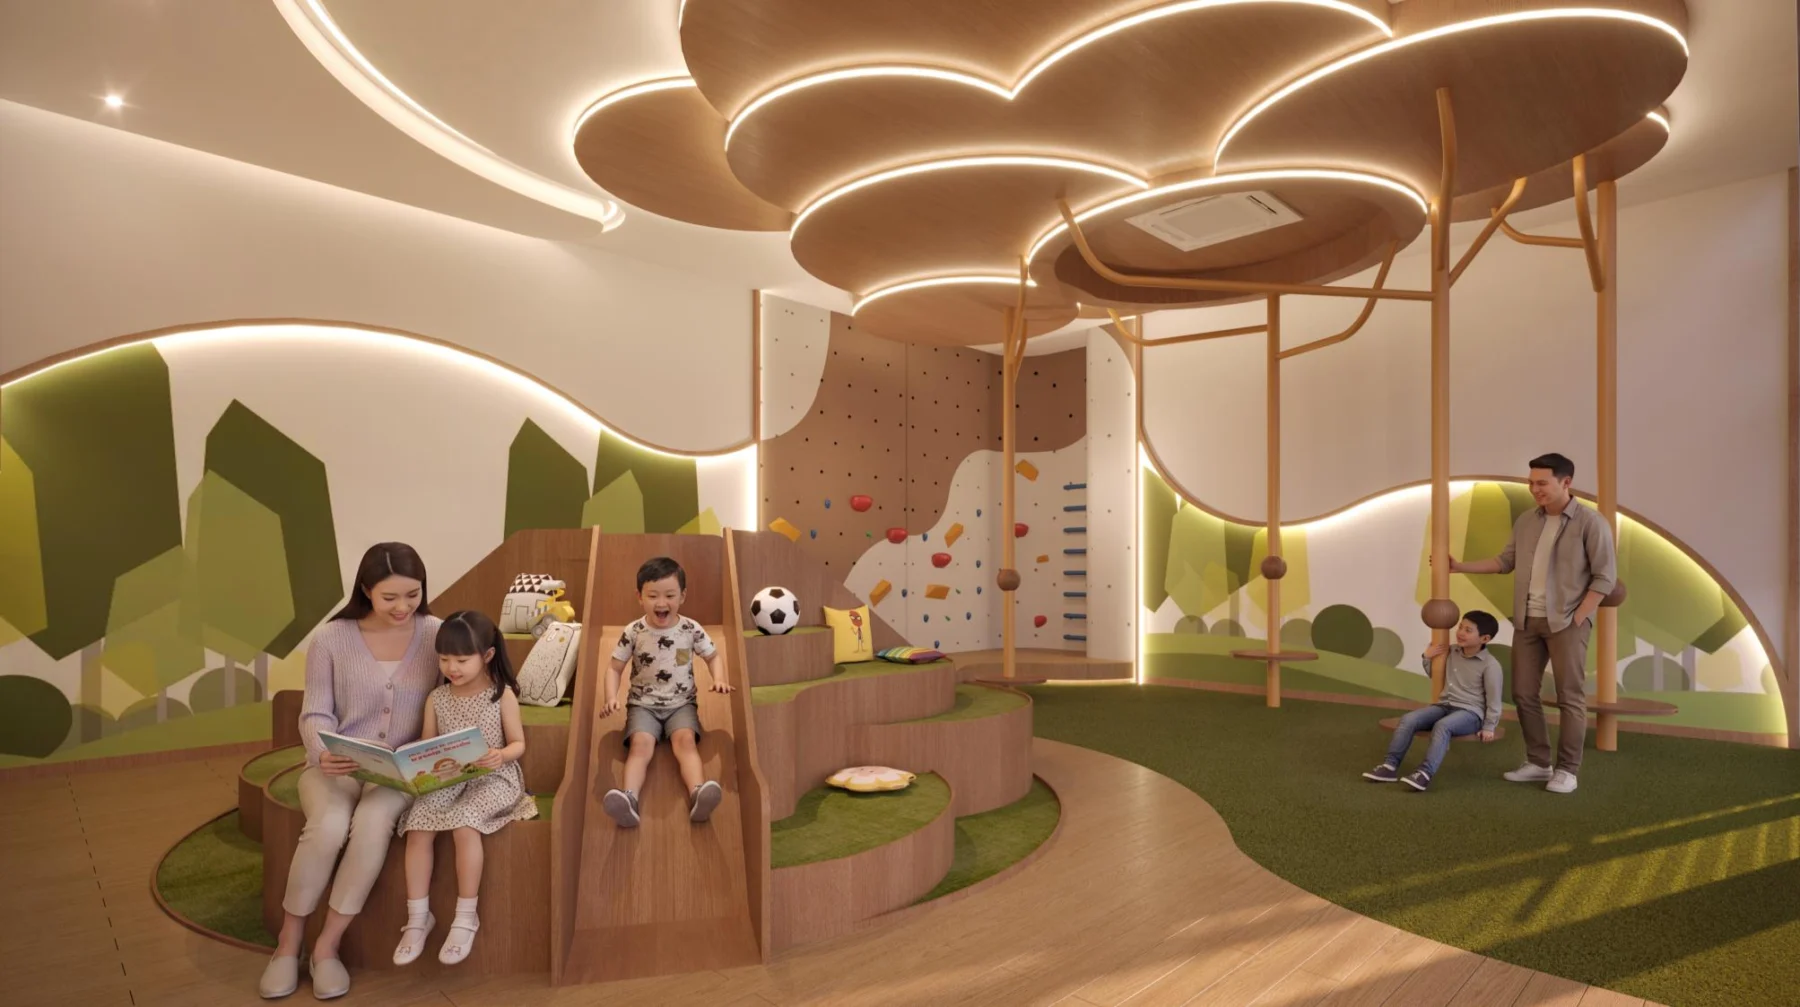
Kids’ Discovery Games Room
Artist’s impression
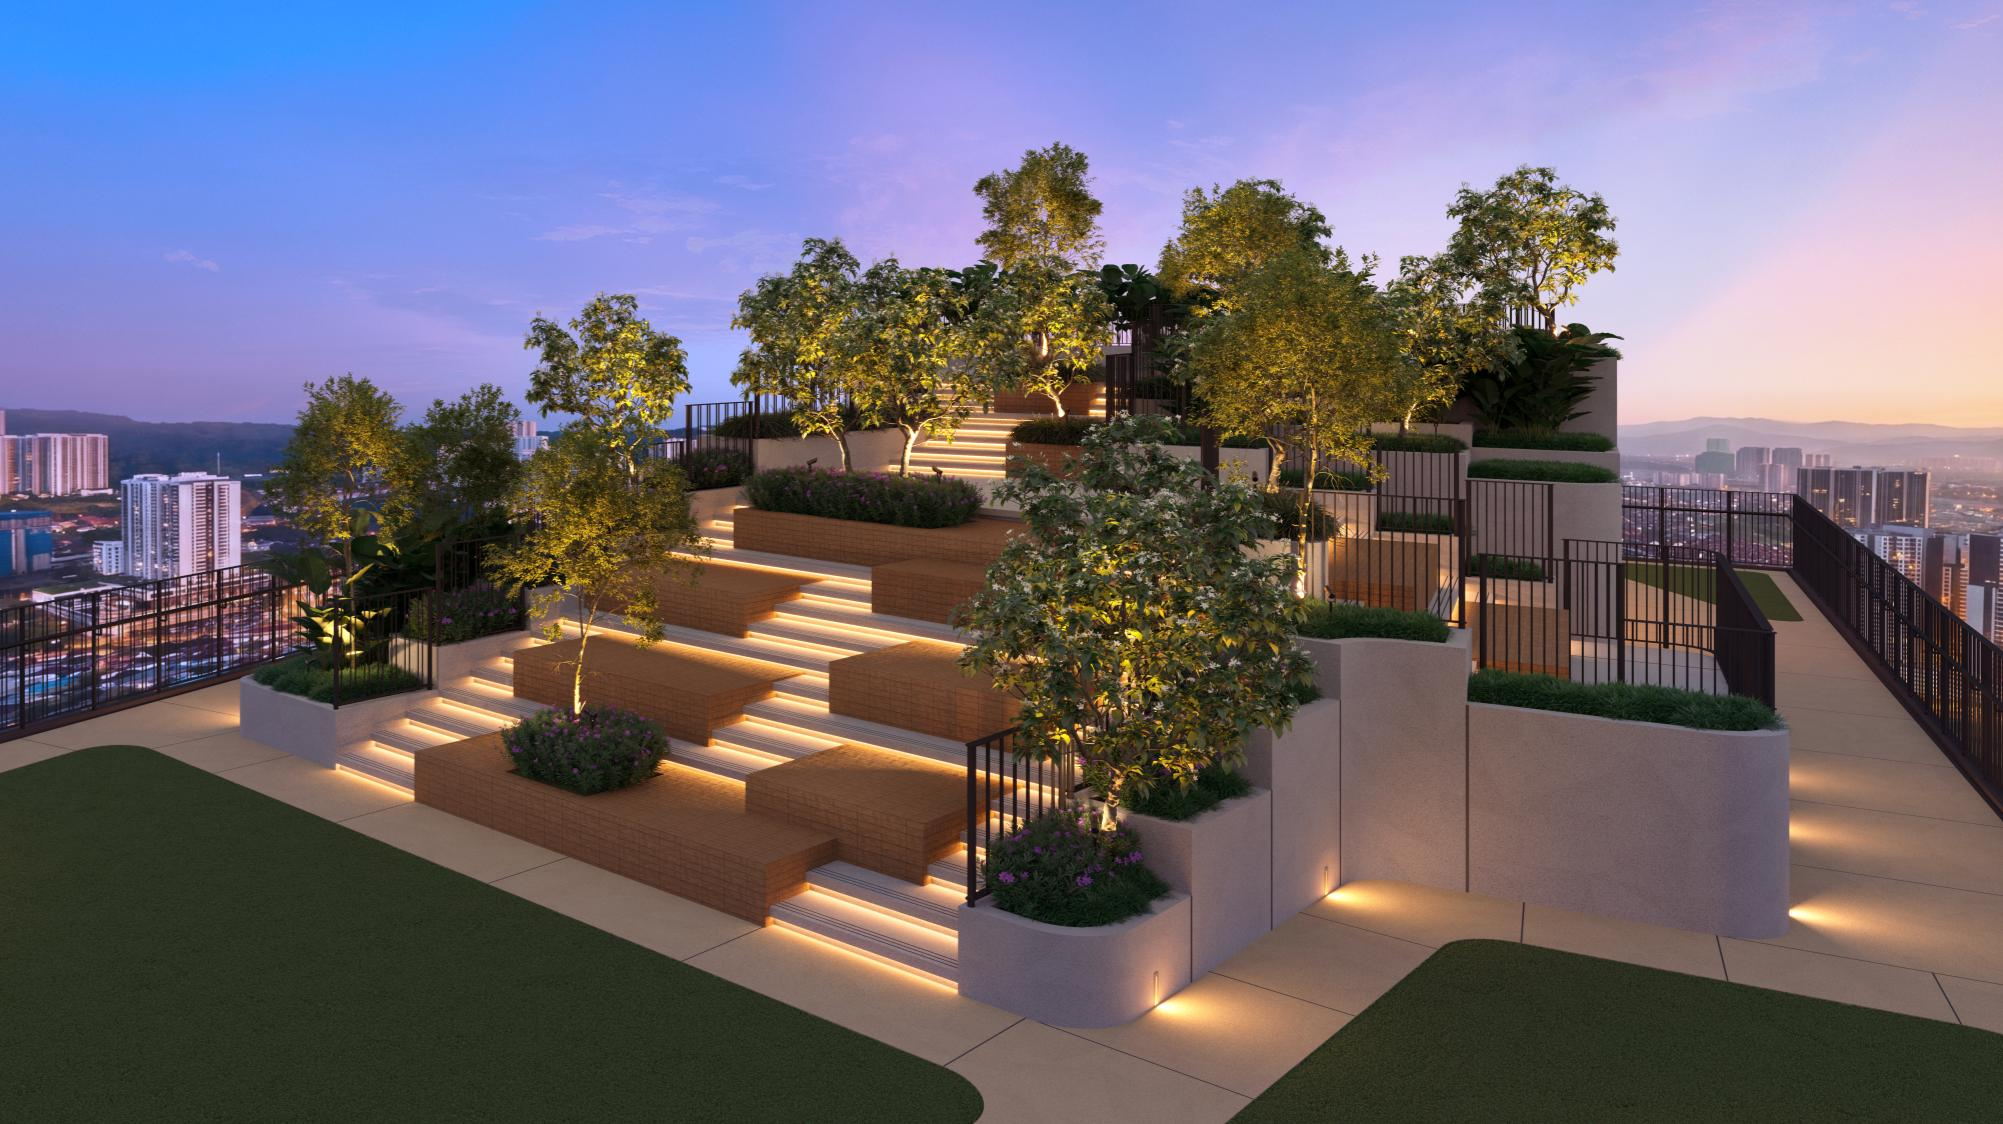
Sky Garden
Artist’s impression
Official developer sales-kit imagery; artists’ impressions, not completed on-site photographs.
What is included — and what needs written confirmation
Marketing material describes digital-lock and smart-home concepts alongside a Signature Kitchen. The stated standard partial-furnishing package for free-market units includes kitchen cabinets with hood and hob, a smart-home system, two air-conditioning units and two instant water heaters.
Madani units are not included in that stated standard partial-furnishing package. Brand specifications, equipment inventory and any optional full-renovation offer must be confirmed against the chosen unit’s current written sales documents.
Partial furnishing does not mean fully furnished or immediately ready to let upon key collection.
Smart-home functions and Signature Kitchen specifications
The project material illustrates a Digital Lockset, Smart Hub, smart switches and sensors, with selected compatible devices illustrated as controllable through an application. A separate residential-management app concept covers visitor management, facility bookings and electronic maintenance-fee payments. Final brand, device quantities, compatibility and handover specifications still require written verification.
The Signature Kitchen material mentions upper and lower kitchen cabinets, a quartz countertop, cooker hood and a two-burner electric hob. The standard free-market partial-furnishing summary also states two air-conditioning units and two instant water heaters. This is not a blanket fully furnished offer.
Delivery caveat: according to the developer FAQ dated 29 July 2026, installation of some furnishing items may take place within six months after the notice of vacant possession, subject to applicable extensions, and additional packages are not covered by the SPA’s standard defects-liability arrangements in the same way. Optional fully renovated packages or alternative rebate arrangements must be reconfirmed for each unit. Do not assume rental readiness on key collection.
- Kitchen Cabinet with Hood & Hob
- Smart Home System
- 2 air-conditioning units / 2 unit penghawa dingin
- 2 instant water heaters / 2 pemanas air segera
| Type | Built-up | General Configuration |
|---|---|---|
| A | 525 sq ft | 1 + 1 / 1 |
| B / B1 / B2 | 722 sq ft | 2 + 1 / 2 |
| C series | 840–902 sq ft | 3 / 2–3 |
| D series | 1,006–1,020 sq ft | 4 / 2–3 |
Indicative data — verify in writing
SPA price is not the same as the buyer’s final net price
Available price material indicates an indicative SPA starting point of around RM446,000, before unit-specific incentives or adjustments. This is not a confirmed net selling price and should not be treated as a quotation for any particular floor or facing.
Request a written unit-level price sheet covering the SPA price, deductions or packages if applicable, parking allocation, financing assumptions, stamp duty, legal costs and the ongoing maintenance and sinking-fund obligations.
The developer material indicates a maintenance estimate around RM0.36 psf per month inclusive of sinking fund, calculated according to the relevant share units. Check the applicable current schedule before relying on the estimate.
Indicative average SPA prices by layout
According to the Ophira Price & Availability reference, these are average reference SPA prices before promotional adjustments. They are not final net selling prices and are not unit-specific offers.
| Layout | Size | Avg. SPA price |
|---|---|---|
| Type A | 525 sq ft | RM446,000 |
| Type B / B1 / B2 | 722 sq ft | RM593,000 |
| Type C | 840 sq ft | RM675,000 |
| Type C1 (dual-key) | 902 sq ft | RM722,000 |
| Type C2 | 869 sq ft | RM719,000 |
| Type C3 | 840 sq ft | RM689,000 |
| Type C4 | 875 sq ft | RM724,000 |
| Type D | 1,006 sq ft | RM862,000 |
| Type D1 / D2 (dual-key) | 1,020 sq ft | RM878,000 |
SPA Price versus Net Price: net price depends on the current unit-specific promotions, rebates or packages. Net price is also not the total cost of ownership: allow separately for legal costs, duties, financing, furnishing, maintenance, sinking fund and future holding costs. Ask for the current written quotation and availability by floor, facing and parking allocation rather than using these averages as a final offer.
Request the latest Ophira net price
Already reviewed the reference SPA prices? Ask Louis to compare the latest available Type A–D units, floor and facing, unit-level net prices, renovation package and parking allocation. Reviewing floor plans does not require an enquiry.
No booking or purchase commitment is required to request information.
Rental demand is possible; returns still require unit-level evidence
Potential long-stay demand may come from households connected to Dutamas, Mont Kiara and surrounding employment or education destinations. This is a demand hypothesis, not proof of any specific attainable rent or occupancy.
Underwrite returns using comparable completed units, plausible vacancy, furnishing costs, maintenance, sinking fund, insurance, repairs, financing and exit liquidity.
Freehold status alone cannot offset overpaying, high internal supply or weaker-than-expected rental competition.
Rental Demand: distinguish buyer profiles from assumed income
The 525 sq ft Type A and 722 sq ft Type B configurations may serve singles, couples or smaller households with different needs. Three- and four-bedroom units, including the dual-key-enabled layouts, may appeal to families seeking separation of living spaces. However, Ophira is not yet completed and there is no verified property-specific operating rental history. Review completed neighbourhood rental comparables, realistic vacancy and agent costs rather than assuming immediate occupation or two independent rents from a dual-key unit.
Capital Appreciation: freehold does not eliminate supply risk
Freehold tenure, nearby established amenities and flexible layouts may matter to future resale buyers. Actual capital performance will depend on the net acquisition cost, overall area supply, unit facing and layout, building management and demand when the owner eventually sells. Similar homes in a development of 1,546 units may compete against one another.
Holding Cost and handover readiness
Beyond instalments, include maintenance charges and sinking fund, relevant taxes, insurance, furniture upkeep and costs during vacancy. The developer FAQ caveat concerning furnishing installation within six months of the vacant-possession notice (subject to conditions) should be considered when forecasting the first potential rental date.
LPI investment takeaway: base an investment decision on verifiable comparable rent, a defensible written net price and holding costs the buyer can support, not on guaranteed dual-key rental income or appreciation forecasts.
The questions that should decide whether a unit belongs on your shortlist
Potential fit: buyers wanting a freehold home with practical family space, those comparing a bedroom-plus-study design and households that expect to use the development’s shared facilities.
Key trade-offs: 1,546 residences, potential lift and parking bottlenecks, road congestion, the commercial-title serviced-apartment structure, possible competing rental supply and a relatively long completion horizon.
Buyers should compare nearby completed alternatives on usable layout, travel patterns and total ownership costs. Views, rental permissions and incentives must be verified for the exact unit.
Buyer Fit: who should consider Ophira carefully?
| Potentially suitable | Compare with caution |
|---|---|
| Couples needing an additional study | Buyers needing immediate occupation |
| Households requiring three or four bedrooms | Buyers prioritising low density and privacy above all |
| Multigenerational families seeking some separation of living spaces | Investors who must achieve high rent to meet financing costs |
| Buyers comfortable with a longer holding and construction timeline | Buyers expecting every essential amenity to be comfortably walkable |
Five buyer risks worth documenting
1. Internal supply: 1,546 homes share the project’s facilities and lift systems; multiple similar units may compete on resale or rental when completed.
2. Construction and delivery: the Q4 2031 timeline is an estimate; verify approved documents, site progress and the SPA’s legally binding terms.
3. Nearby electrical infrastructure: the developer FAQ identifies a TNB high-voltage electrical facility approximately 200 feet away. Visit the site and verify its precise position, the chosen unit’s orientation and relevant technical information. Distance alone cannot establish health or safety impacts.
4. Price and holding costs: headline SPA prices are not the written net price; check the commercial-title serviced-apartment cost structure, fees and possible vacancy.
5. Conditions of use: smart-home equipment, optional renovation, parking allocation and dual-key use require current written confirmation and applicable management rules. No Airbnb permission or permanently open view should be assumed.
Compare completed homes in Dutamas, Segambut and Mont Kiara
Buyers researching Ophira should also consider completed condominiums around Dutamas, Segambut and Mont Kiara. These can provide evidence of existing surroundings, occupancy patterns, building management, actual asking rents and available transaction comparisons rather than assumptions about a future development.
Completed homes may better suit buyers prioritising immediate occupation, a proven rental market or potentially lower residential density. Buyers who value new layouts, current-design facilities and can accept a longer planning horizon may still wish to evaluate an Ophira unit on its particular terms. Compare practical floor area, access, parking, maintenance and net acquisition cost on a like-for-like basis.
Practical everyday value matters more than resort marketing
My interest in Ophira is not confined to its resort-themed imagery or its freehold status. The Speed Ramp may reduce some daily parking turns; a smart-home system and Signature Kitchen may simplify certain tasks or initial preparations; and selected dual-key-enabled plans can offer family living flexibility.
Those benefits need to be weighed against the development’s density, actual travel routes, costs and future competition. I would not automatically apply prime Mont Kiara resale or rental assumptions to a home on Jalan Segambut simply because the areas are relatively close.
For home buyers, I would prioritise usable room space, facing, parking and daily traffic patterns. For investors, I would demand unit-specific net pricing, defensible comparable rents, vacancy allowances and an achievable exit plan before estimating returns. The correct conclusion depends on the selected unit, not only the project’s headline features.
A sensible project to evaluate — but unit selection is decisive
Ophira’s case rests on flexible floor plans, a freehold holding structure and access to mature Kuala Lumpur neighbourhoods. Its limitations are real: project density, future delivery risk and uncertain net price or rental outcome.
LPI’s 7.0/10 view is conditional. Ask for current unit availability, a detailed floor plan, the written price package and a side-by-side comparison with completed stock before making a booking decision.
Frequently Asked Questions
Is Ophira Resort Residences freehold?
The project material describes freehold tenure and a commercial-title serviced-apartment development. Verify the latest title and SPA particulars before purchase.
What is the current starting price?
Indicative SPA prices are described as starting around RM446,000, which is not the same as the current net price. Obtain a written quote for the selected unit.
When is completion expected?
The available materials estimate Q4 2031. The legally relevant completion obligations should be checked against current approved documents and the SPA.
Are there dual-key floor plans?
The sales-kit material identifies certain dual-key-enabled configurations, including C1, D1 and D2. The developer FAQ states these are not supplied with separate water and electricity meters. Verify specific entrances, shared utility arrangements and applicable usage rules.
How many parking bays come with a unit?
Depending on layout and unit, the material indicates one to three bays. Ask whether they are single, tandem or side-by-side.
Is the development fully furnished?
No blanket fully-furnished promise is appropriate. Standard free-market partial furnishing is stated; optional packages and Madani entitlements differ.
Is Ophira a good investment?
That depends on the specific net entry price, attainable rent, vacancy, ongoing expenses, competition and exit assumptions. Yield is not guaranteed.
Can foreigners purchase Ophira?
The developer FAQ dated 29 July 2026 stated that foreigners and permanent residents were not eligible at that time. Reconfirm current eligibility before any commitment.
Sources, verification & interpretation
Primary references: final Ophira Resort Residences Sales Kit (including floor plans pp. 50–61); developer FAQ dated 29 July 2026; Ophira Price & Availability page for indicative SPA price information. Facts and figures are subject to updated project documents. LPI commentary is independent interpretation, reviewed 4 October 2026.
Author disclosure: Louis Loo is the founder of Louis Property Insights, a Property Analyst & Advisor, and an Authorised Sales Agent for Ophira Resort Residences. This review separates developer-provided project information from LPI’s buyer-focused editorial interpretation.
Ask for a unit-by-unit comparison
Louis can help compare current availability, written net pricing, layout practicality, facing, parking allocations and financing questions. Viewing arrangements for the Type B or Type C3 show units can also be discussed, subject to current access and scheduling. No purchase commitment is required to request information.
Related Articles
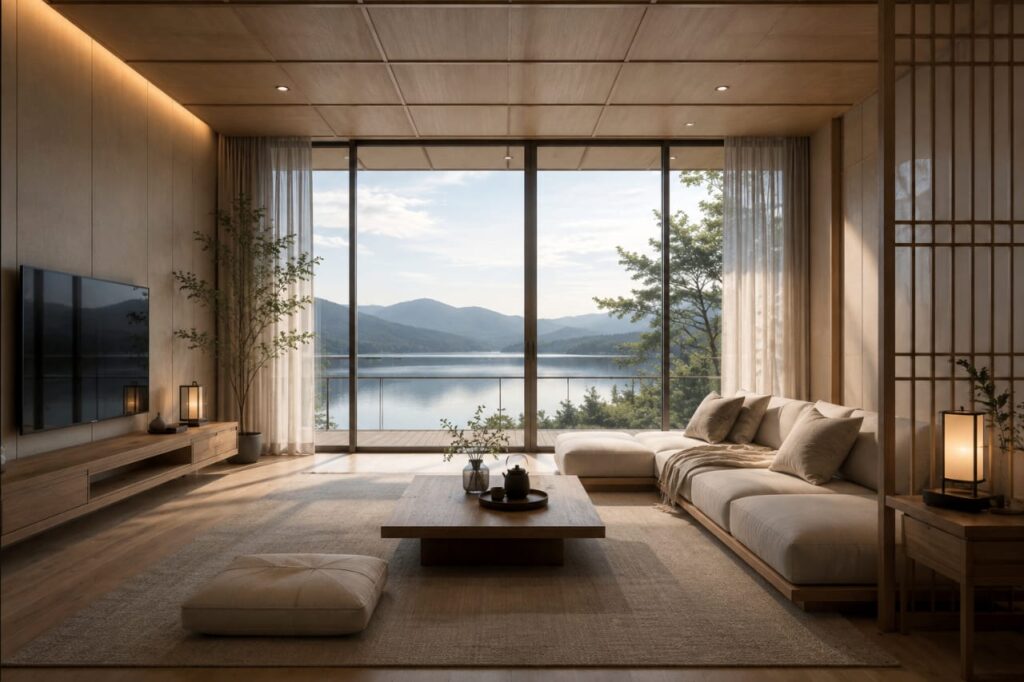
Hanya Wahyu
Compare the tenure, connectivity, floor plans and buyer fit of another Kuala Lumpur residential development.
Chin Hin Group Property Review
Read an independent overview of the wider Chin Hin Group Property background and considerations.
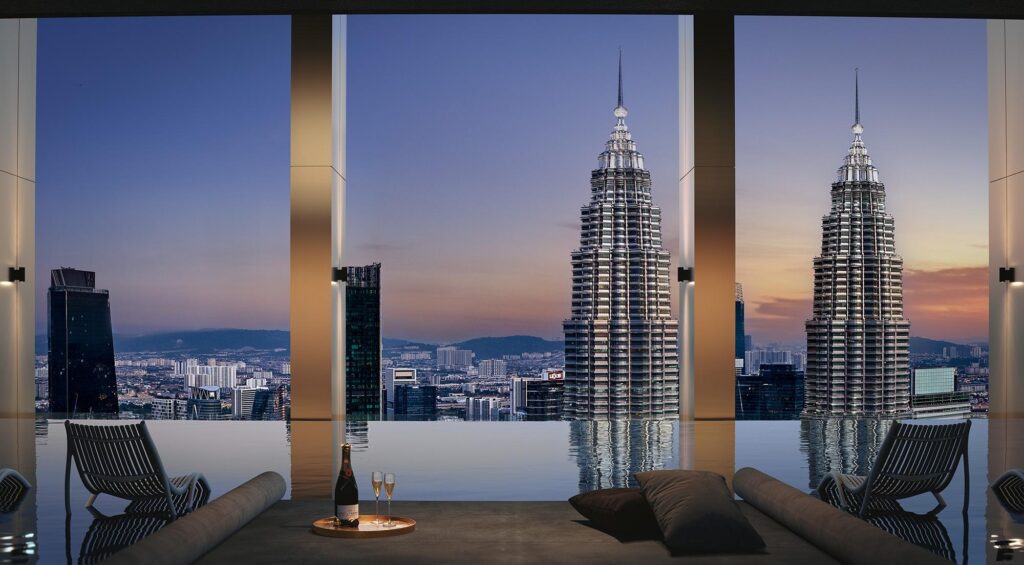
Divine KLCC
Compare a KLCC city-centre development with Ophira’s Dutamas location and buyer considerations.