
LOUIS PROPERTY INSIGHTS · BUYER FLOOR PLAN GUIDE · OCTOBER 2026
Ophira Resort Residences Floor Plans
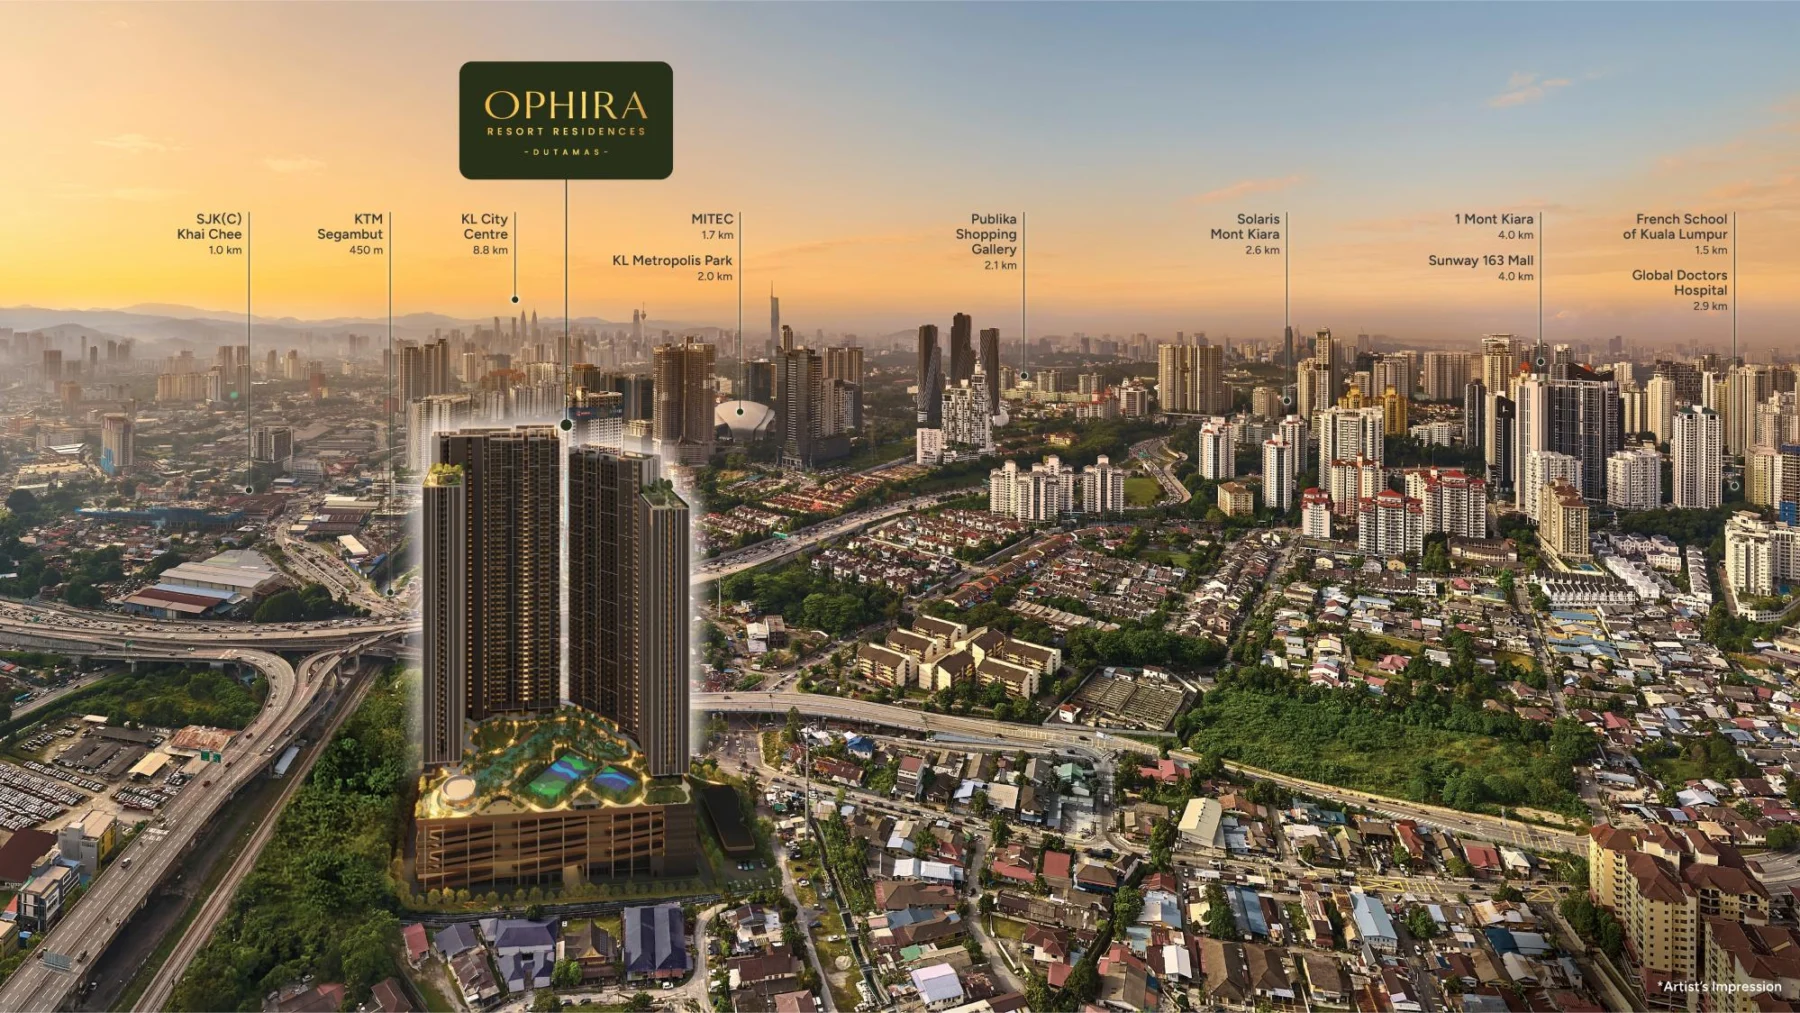
Ophira Resort Residences offers 12 official layouts from 525 to 1,020 sq ft, ranging from a compact 1-bedroom-plus-study plan to four-bedroom family units and three dual-key-enabled configurations.
This LPI guide compares the layouts by space, bathroom count, household fit and practical trade-offs. For the full project assessment covering location, developer, facilities, price context and risks, read the Ophira Resort Residences Review.
AT A GLANCE
All 12 Ophira layouts compared
| Type | Size | Bedrooms | Bathrooms | Layout note |
|---|---|---|---|---|
| A | 525 sq ft | 1 + study | 1 | Smallest plan |
| B | 722 sq ft | 2 + study | 2 | Family / study flexibility |
| B1 | 722 sq ft | 2 + study | 2 | Alternative B-series arrangement |
| B2 | 722 sq ft | 2 + study | 2 | Alternative B-series arrangement |
| C | 840 sq ft | 3 | 2 | Standard 3-bedroom |
| C1 | 902 sq ft | 3 | 3 | Dual-Key Enabled |
| C2 | 869 sq ft | 3 | 2 | Larger standard 3-bedroom |
| C3 | 840 sq ft | 3 | 2 | Alternative 840 sq ft plan |
| C4 | 875 sq ft | 3 | 2 | One of the larger standard C plans |
| D | 1,006 sq ft | 4 | 2 | Standard 4-bedroom |
| D1 | 1,020 sq ft | 4 | 3 | Dual-Key Enabled |
| D2 | 1,020 sq ft | 4 | 3 | Dual-Key Enabled |
OFFICIAL FLOOR PLANS
View each Ophira floor plan
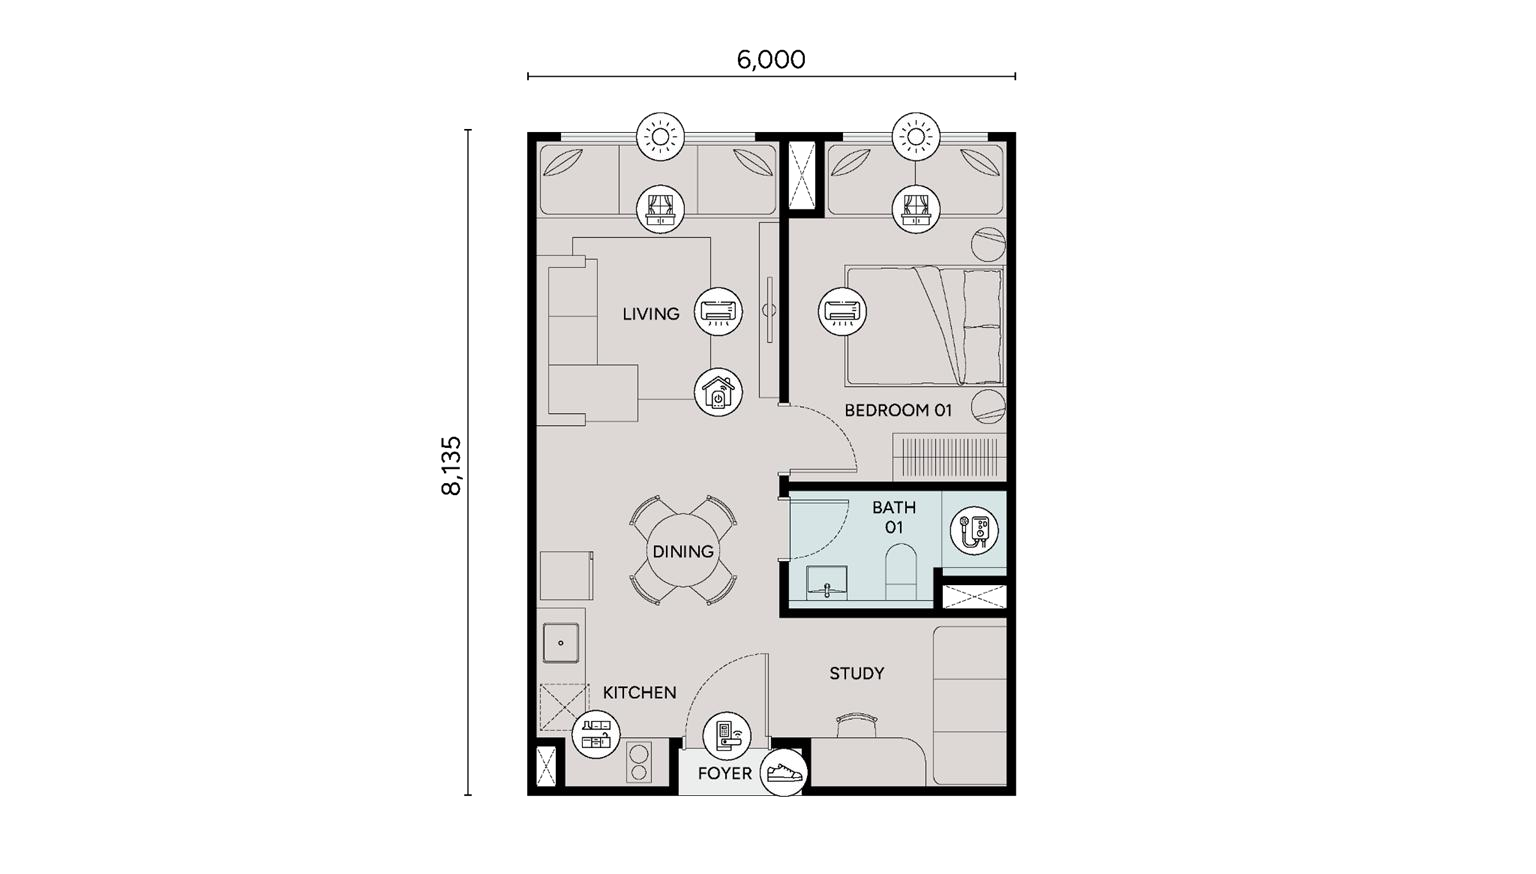
Type A
525 sq ft · 1 bedroom + study · 1 bath
Compact entry layout; best assessed on usable study space and storage.
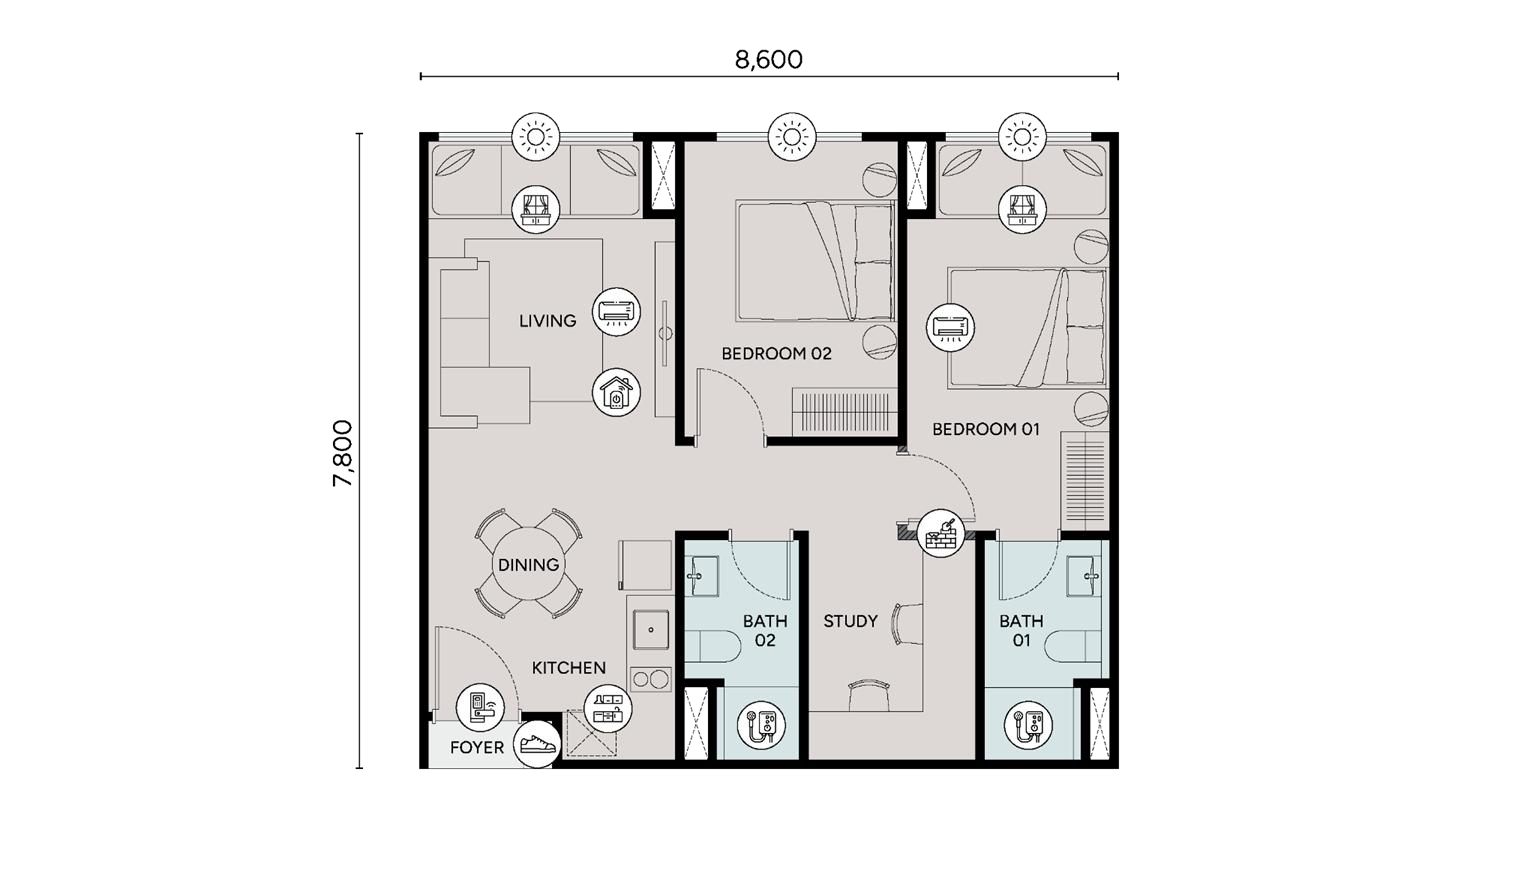
Type B
722 sq ft · 2 bedrooms + study · 2 baths
Balanced small-family format with a dedicated extra study zone.
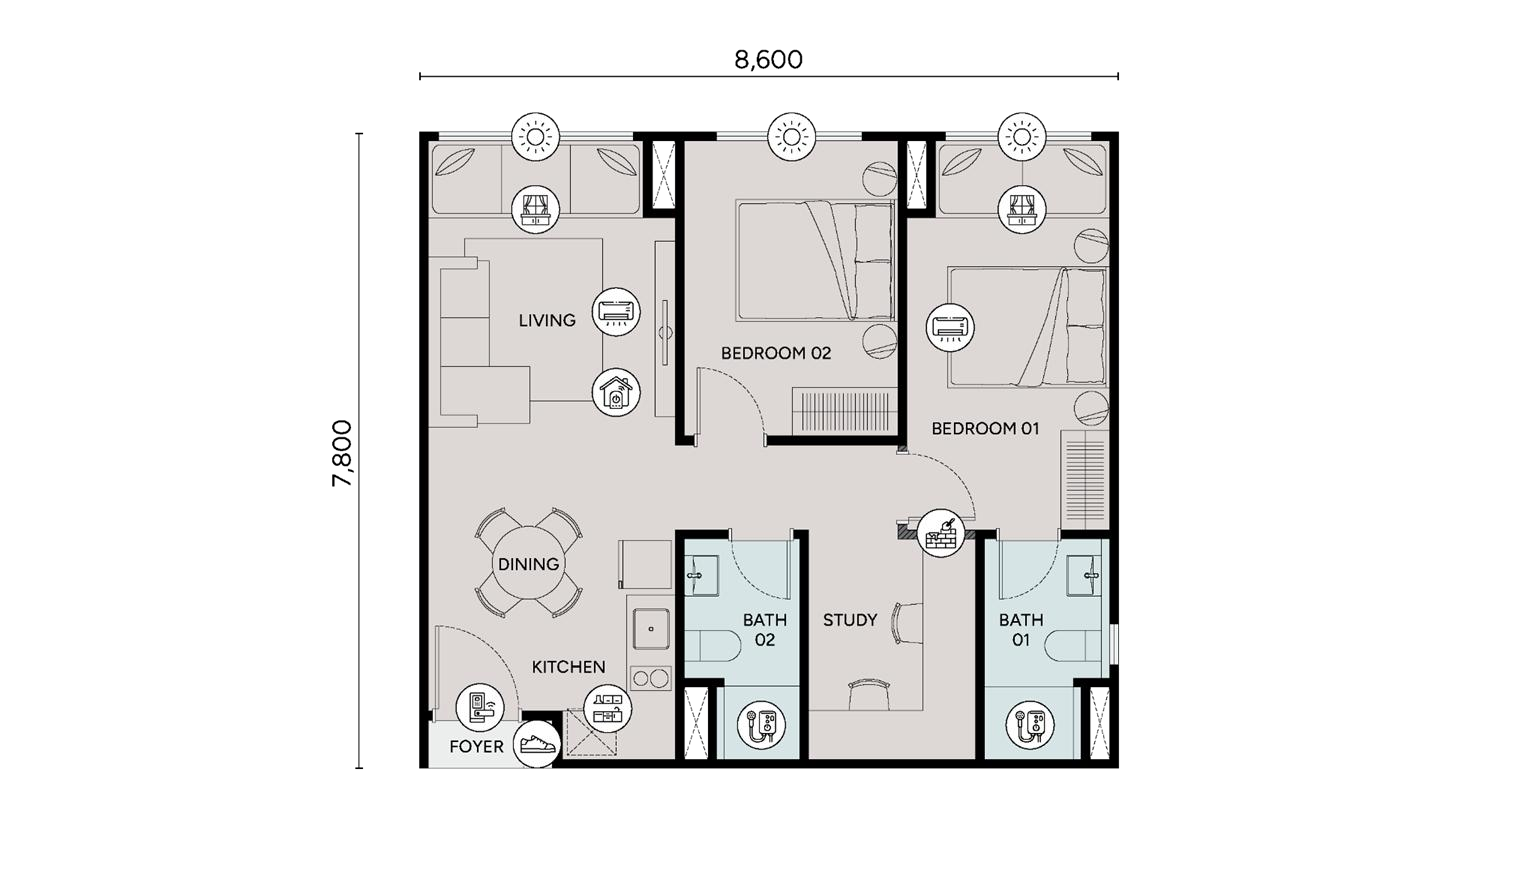
Type B1
722 sq ft · 2 bedrooms + study · 2 baths
Same stated area as Type B; compare internal arrangement, circulation and furniture placement.
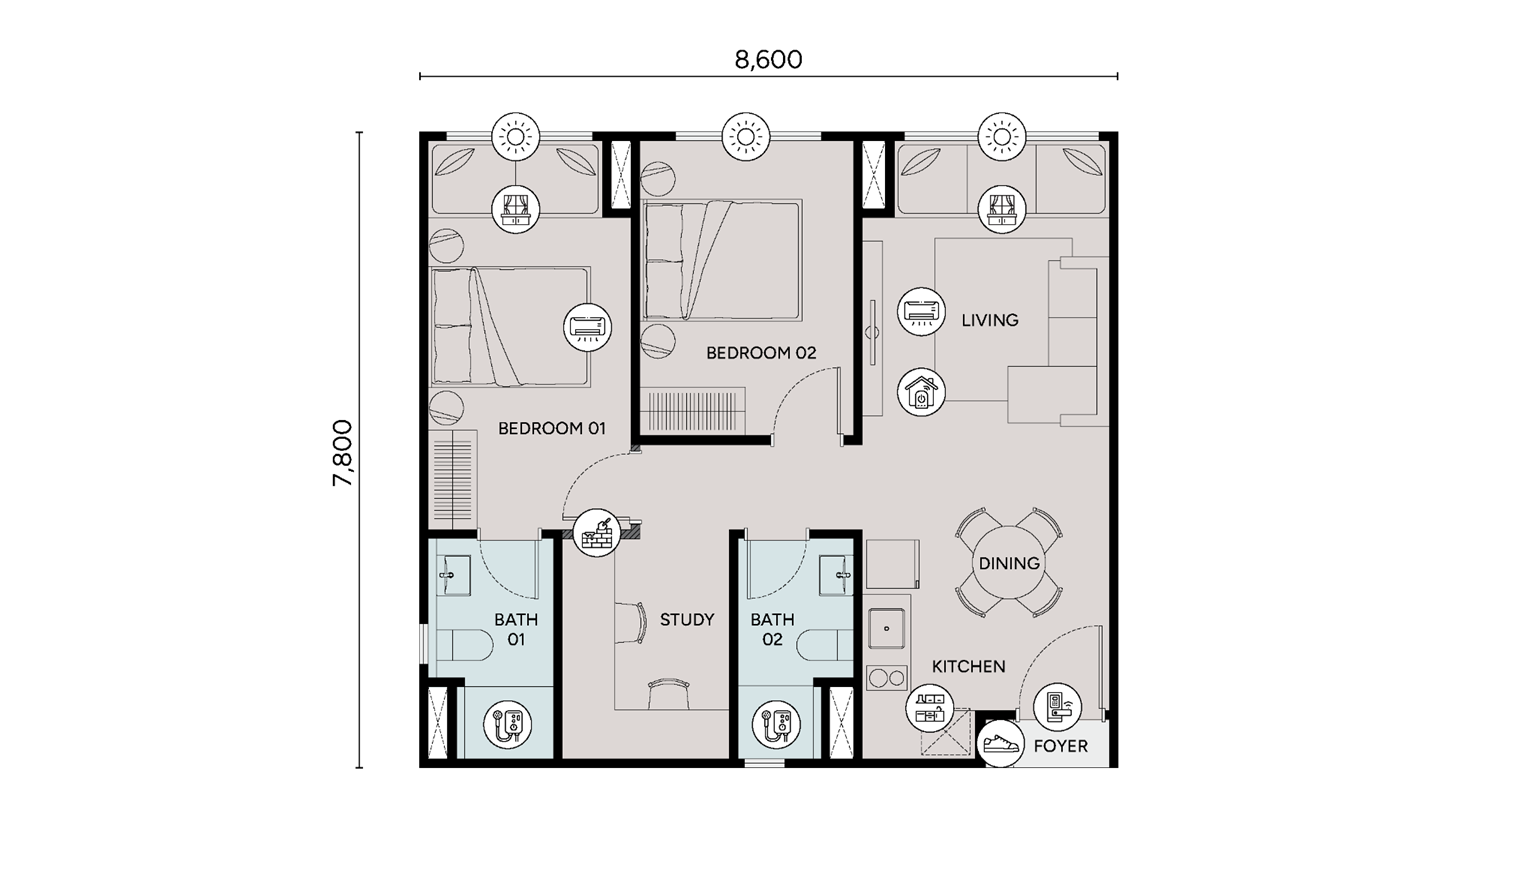
Type B2
722 sq ft · 2 bedrooms + study · 2 baths
Same 722 sq ft family size; choose by actual plan, stack, facing and unit-level pricing.
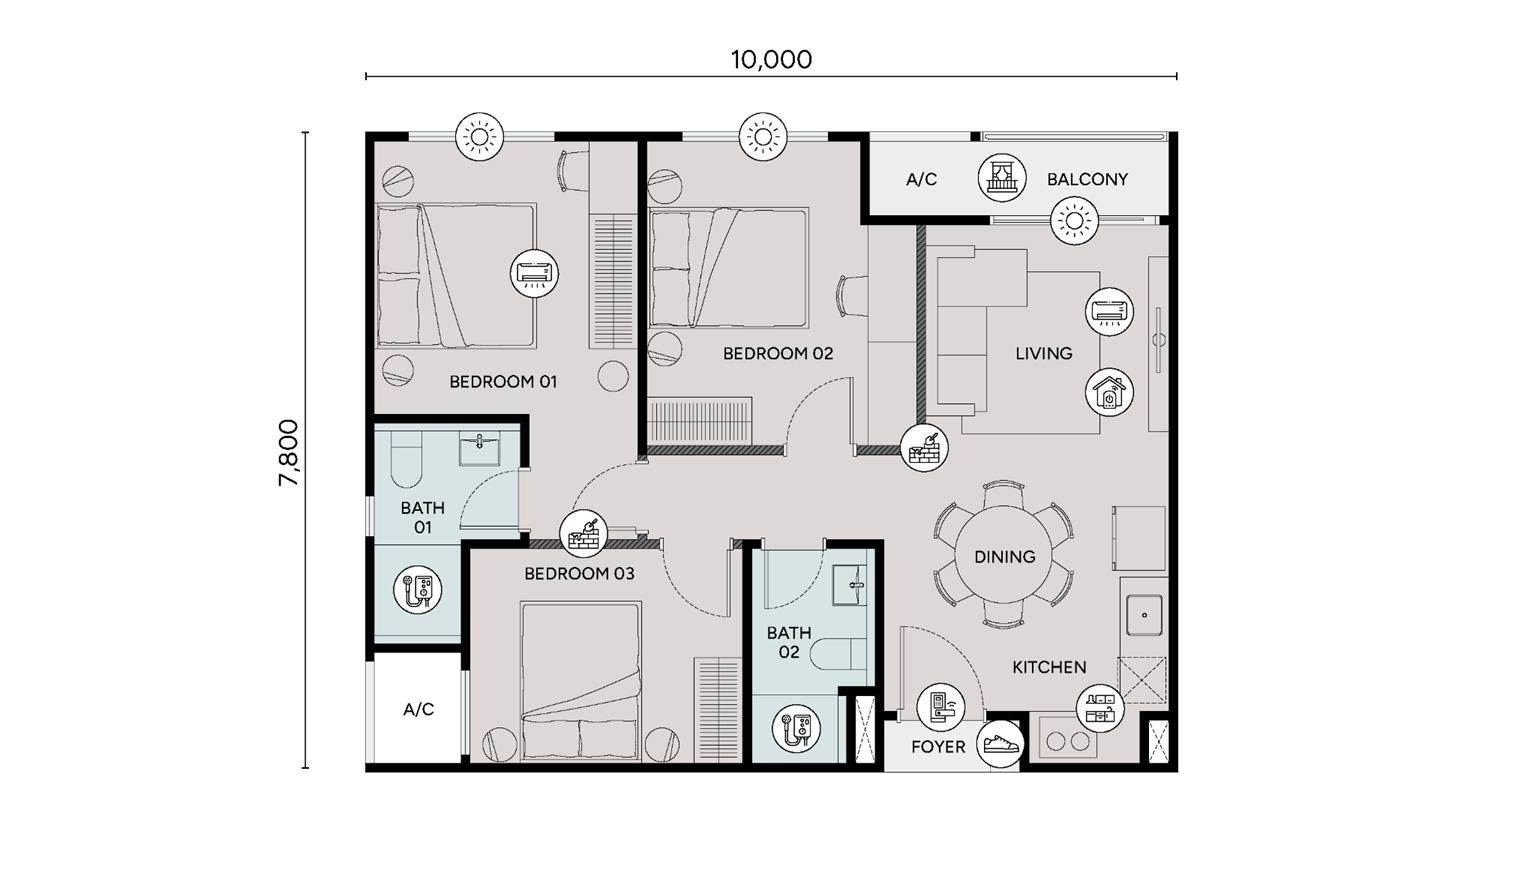
Type C
840 sq ft · 3 bedrooms · 2 baths
A conventional three-bedroom step-up from the B series.
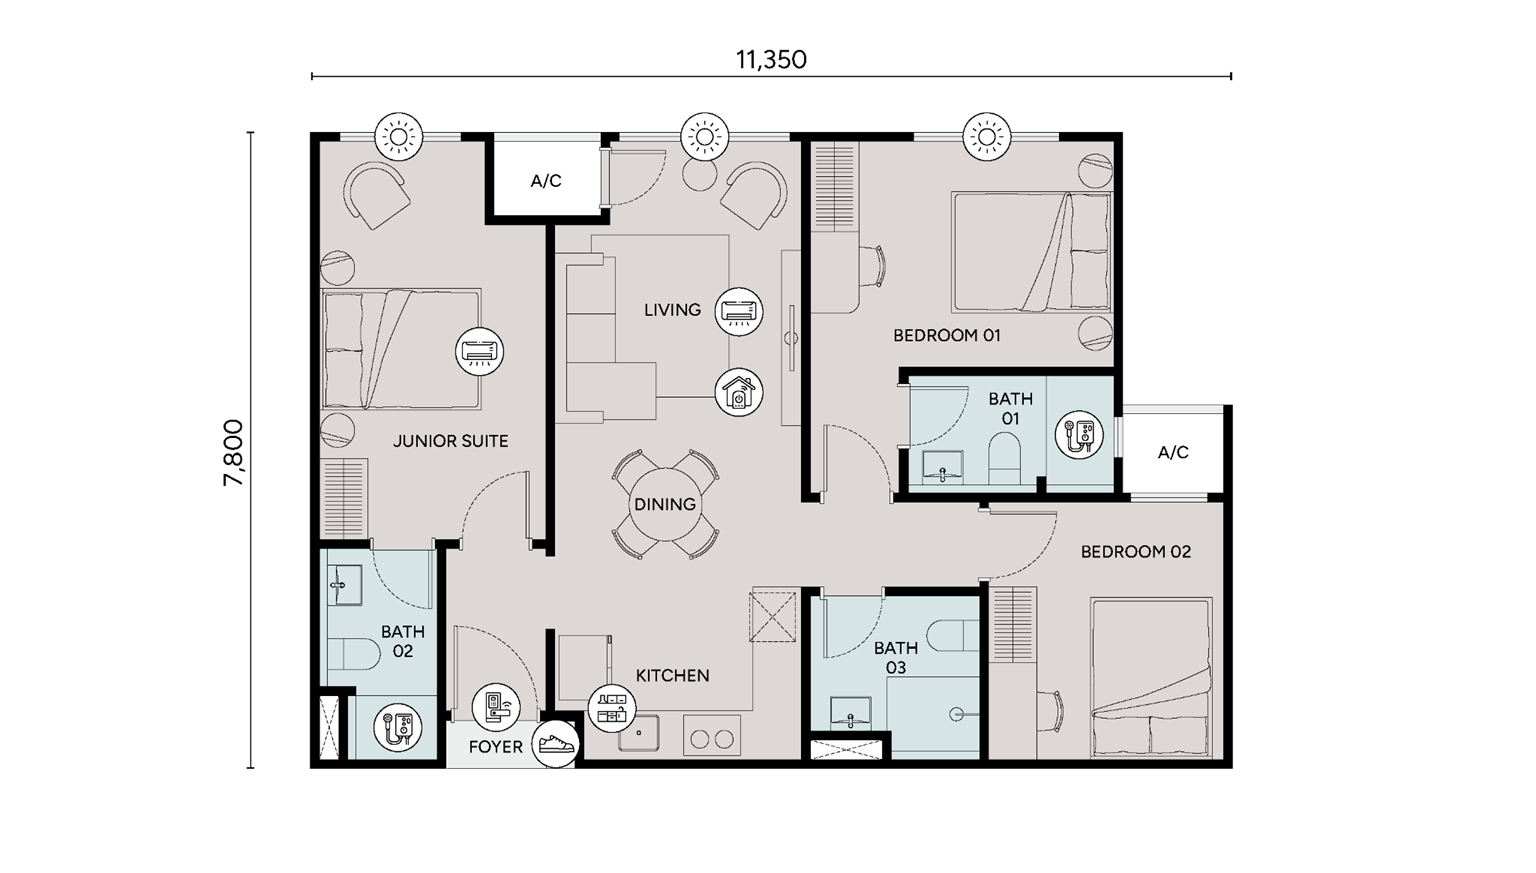
Type C1
902 sq ft · 3 bedrooms · 3 baths · Dual-Key Enabled
The smallest stated dual-key-enabled option; relevant for multigenerational or separated living routines.
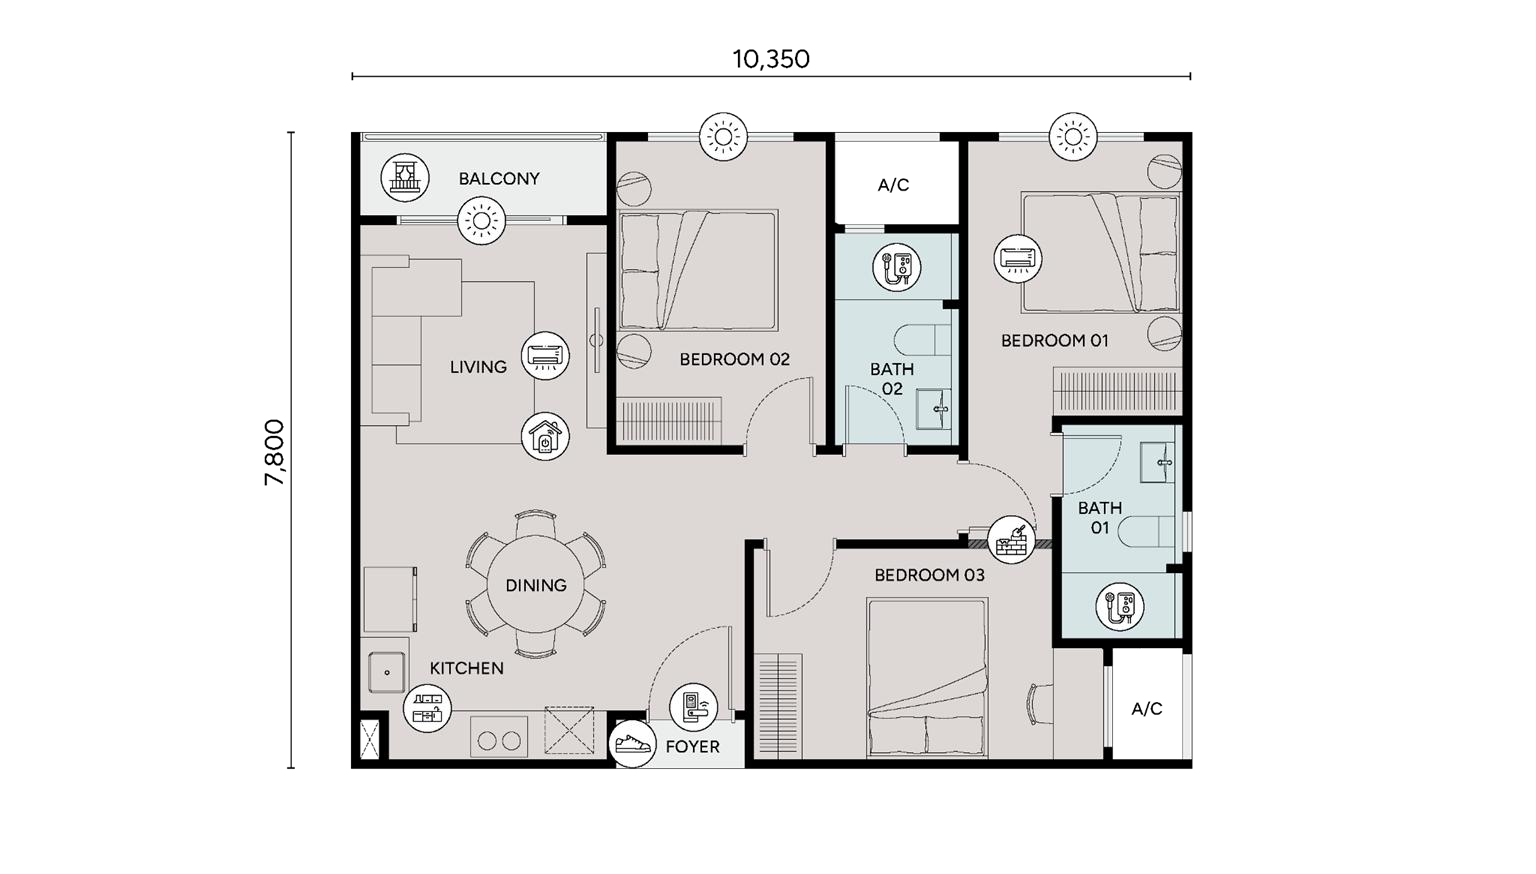
Type C2
869 sq ft · 3 bedrooms · 2 baths
Adds floor area within the C family without moving into the 1,000+ sq ft D range.
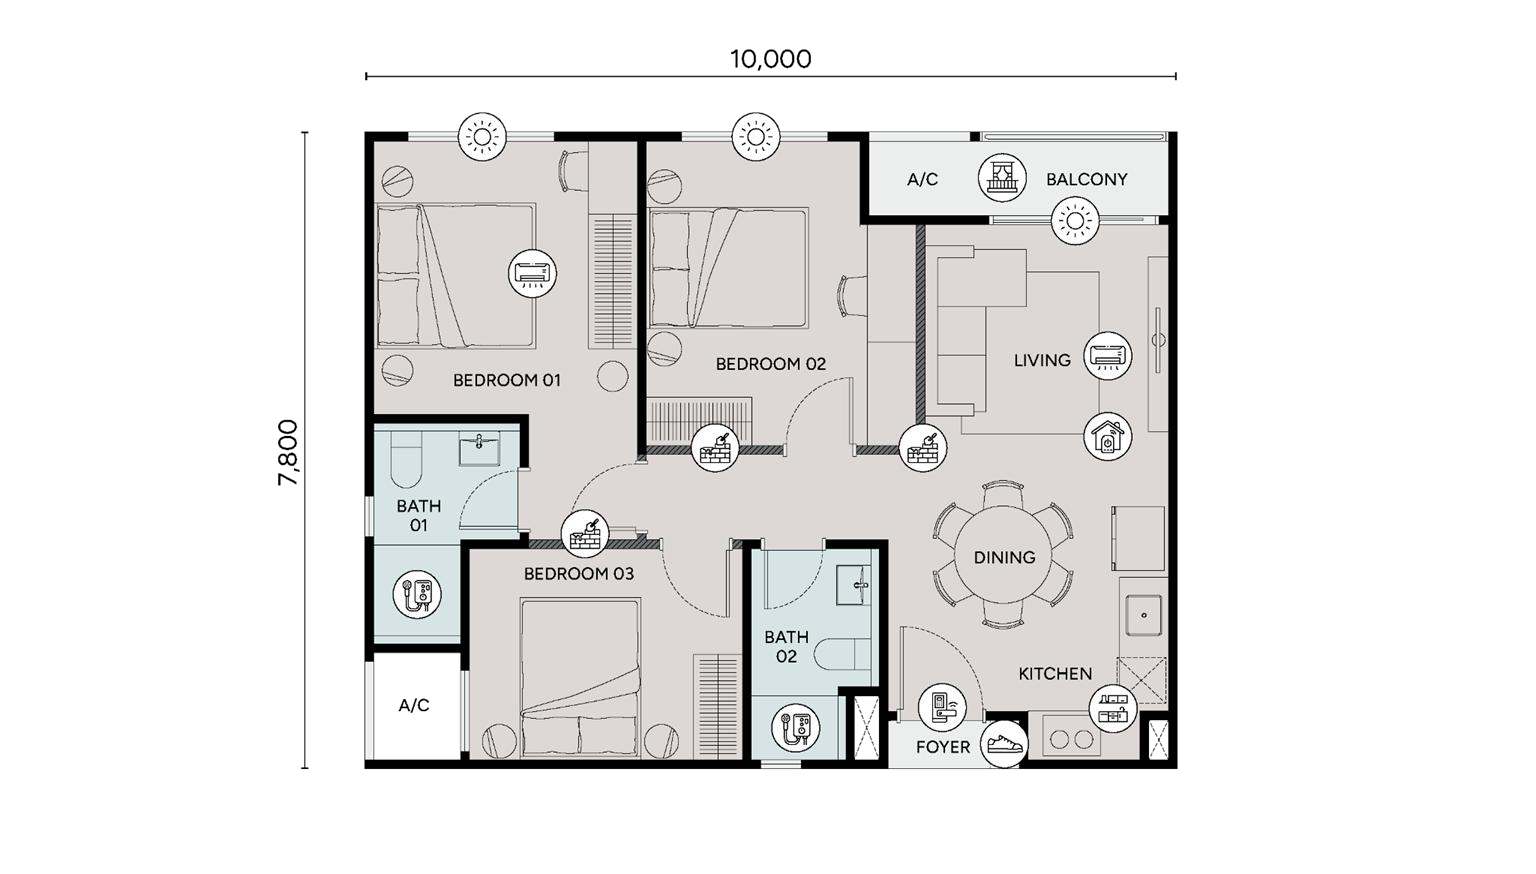
Type C3
840 sq ft · 3 bedrooms · 2 baths
Same stated size as Type C; layout geometry and room positioning matter more than size alone.
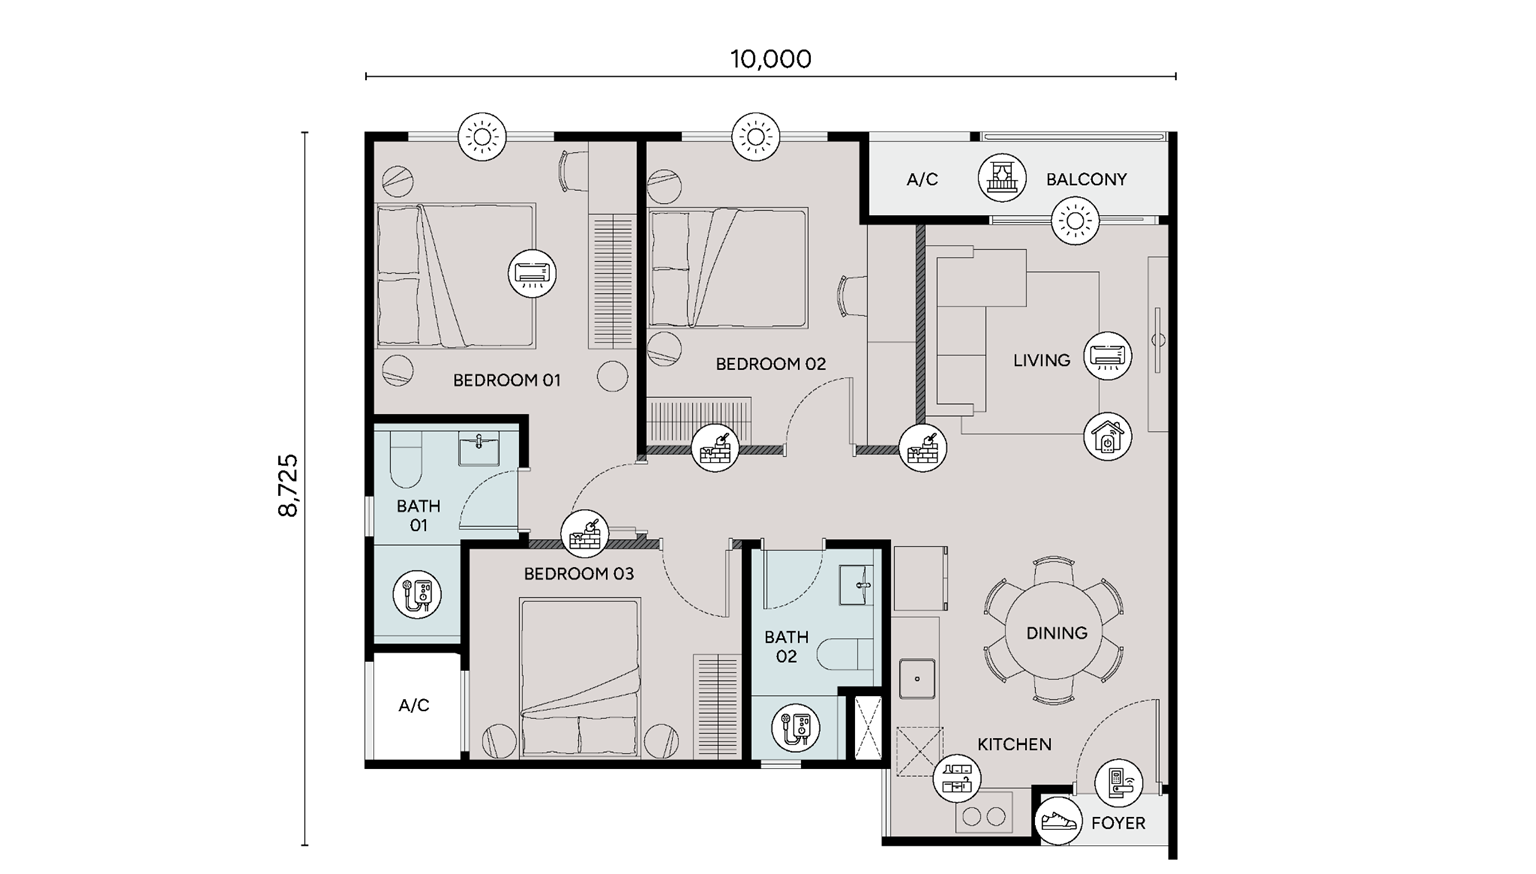
Type C4
875 sq ft · 3 bedrooms · 2 baths
One of the larger standard three-bedroom layouts before the D family.
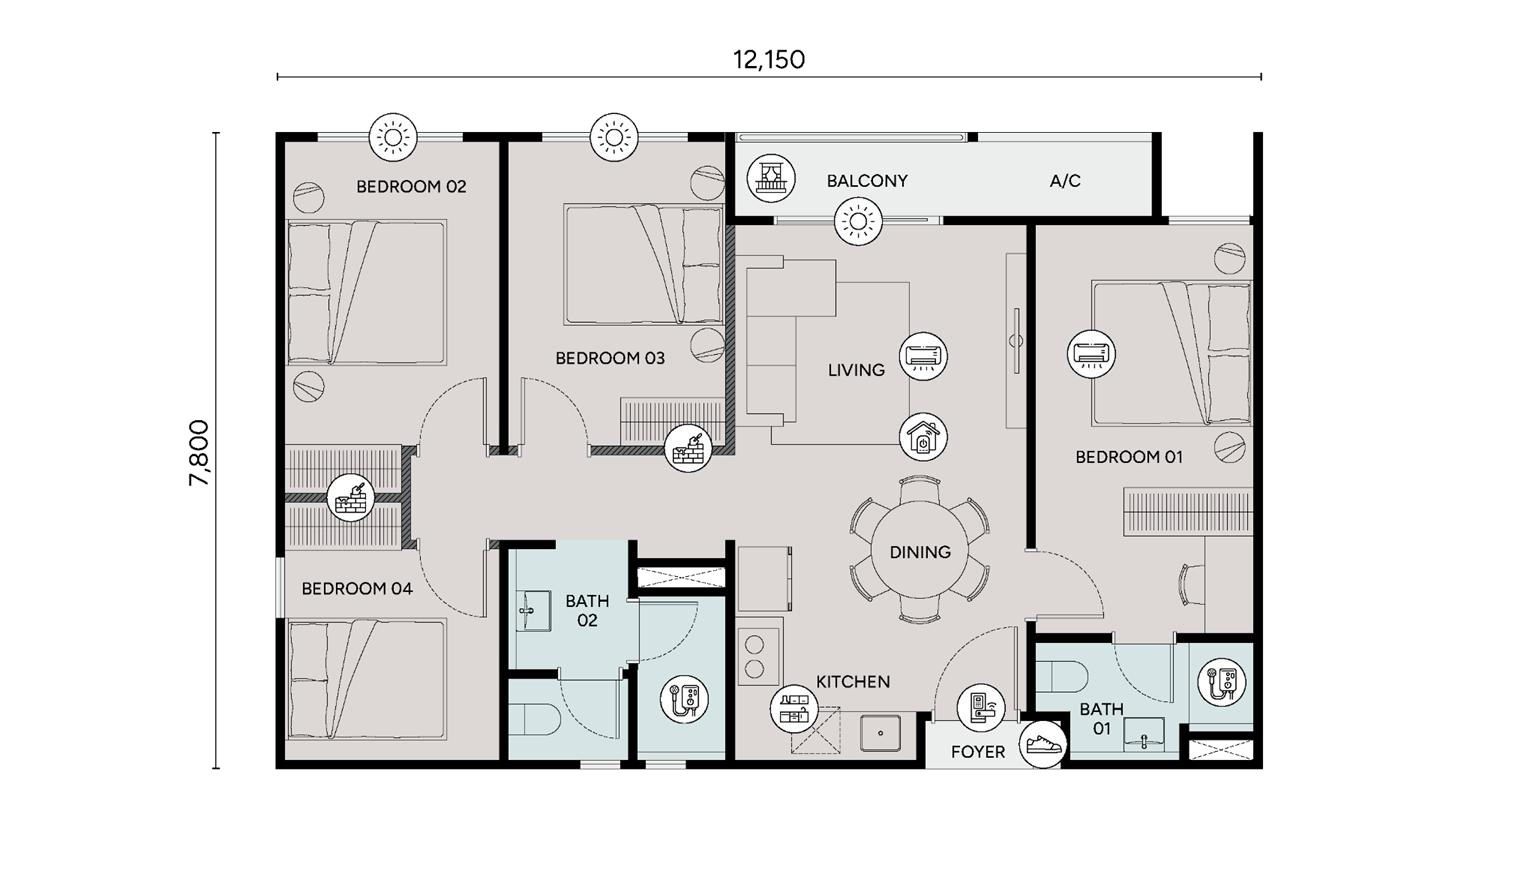
Type D
1,006 sq ft · 4 bedrooms · 2 baths
Largest standard non-dual-key family layout in the current set.
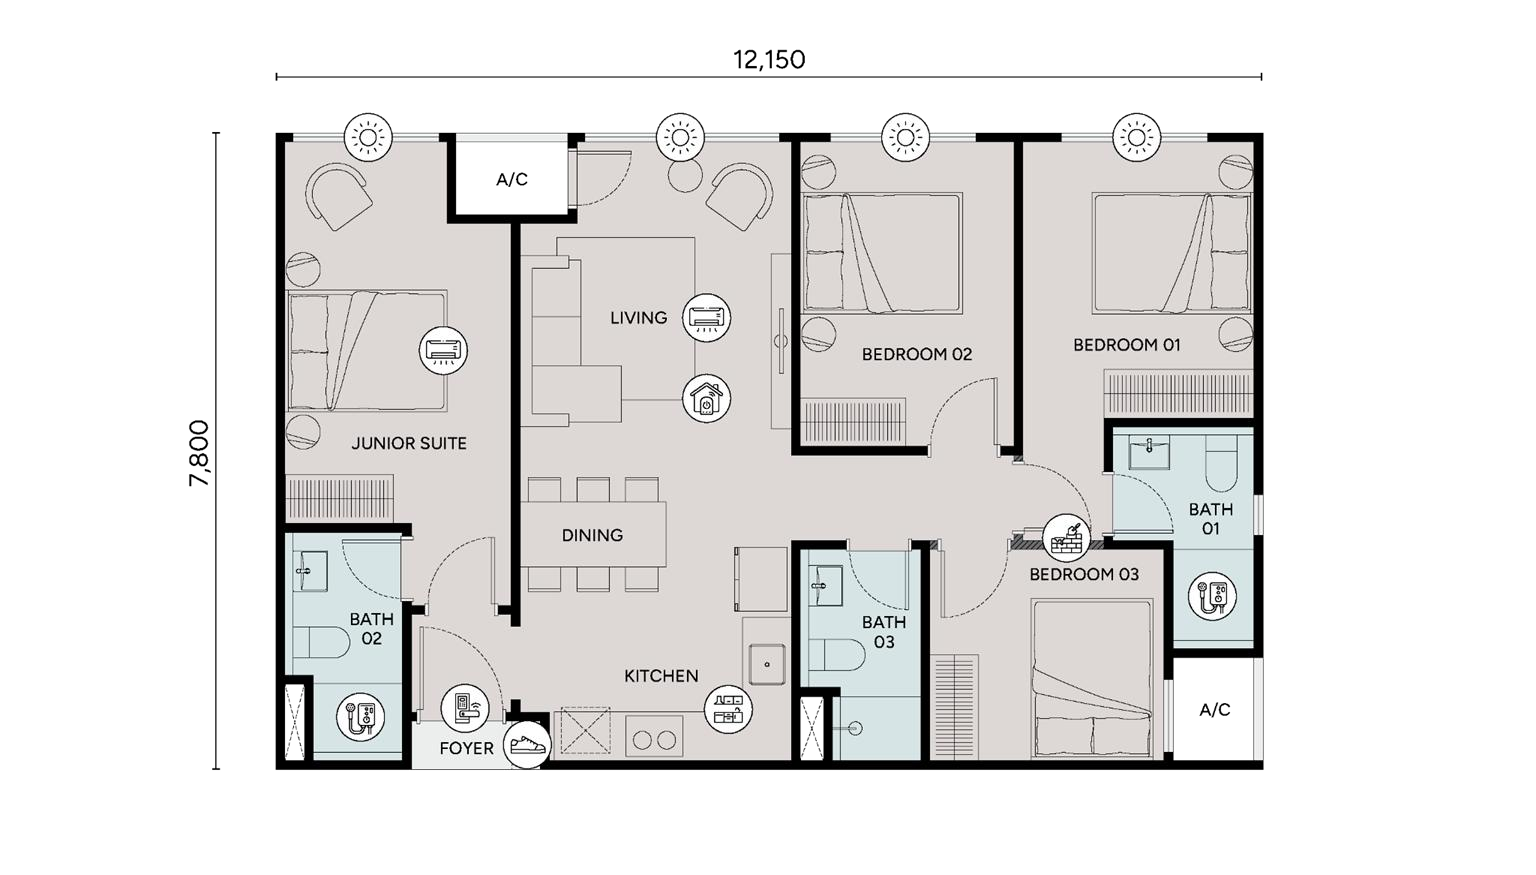
Type D1
1,020 sq ft · 4 bedrooms · 3 baths · Dual-Key Enabled
Large dual-key-enabled family format; compare entrances, parking allocation and monthly holding cost.
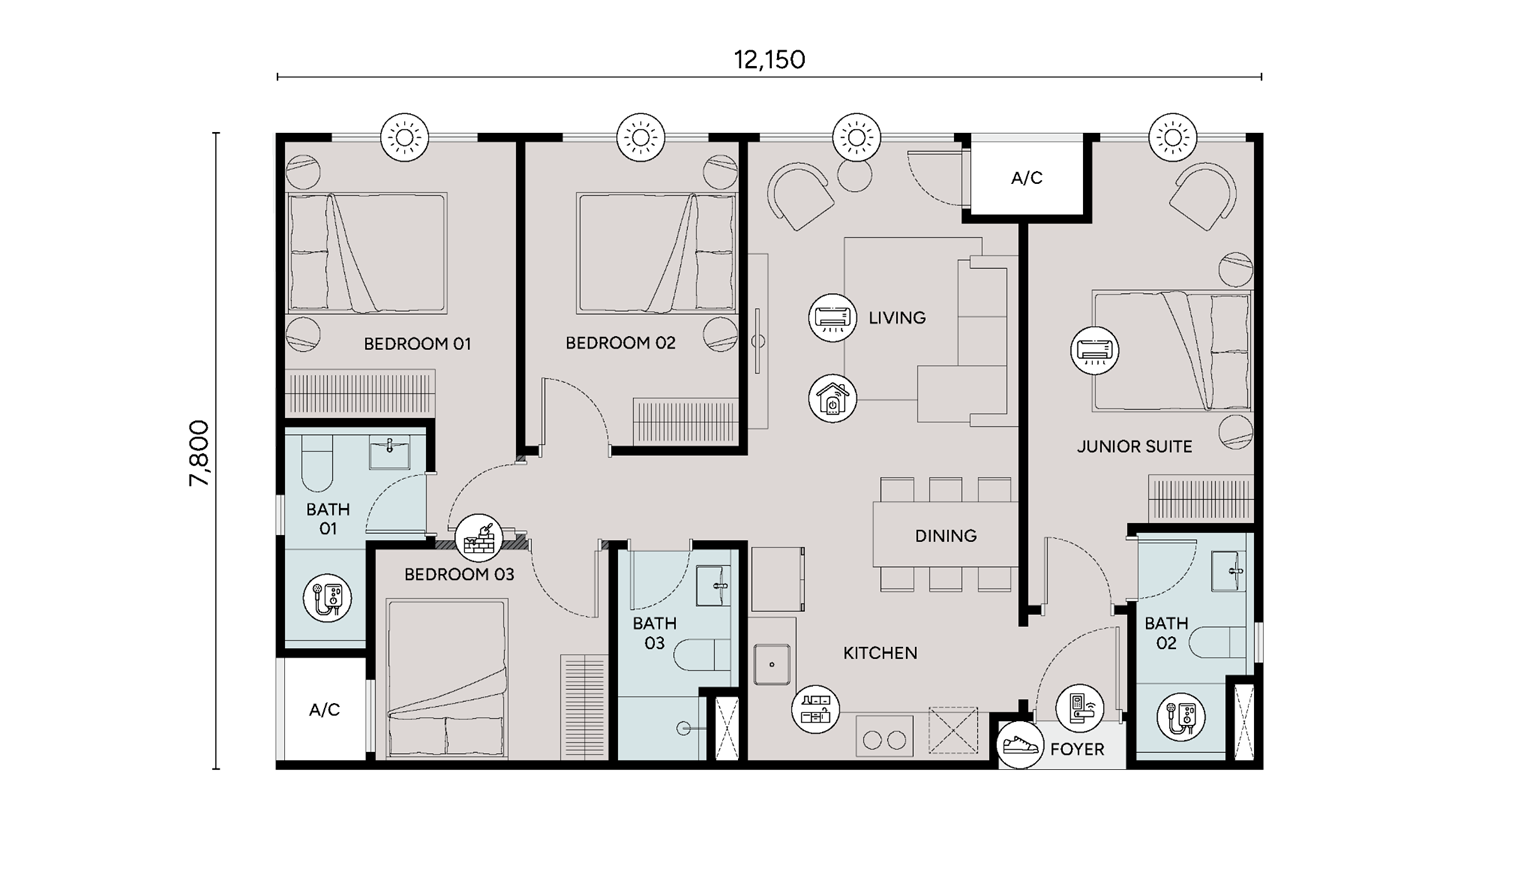
Type D2
1,020 sq ft · 4 bedrooms · 3 baths · Dual-Key Enabled
Same stated area as D1 with a different plan configuration to compare unit-by-unit.
BUYER ANALYSIS
How the four layout families differ
Type A — 525 sq ft: the compact option. Its main question is whether the study area works as a genuine daily-use workspace or only as secondary flex space. Buyers should also check storage, dining clearance and the exact stack/facing before treating it as the obvious lowest-cost choice.
Type B / B1 / B2 — 722 sq ft: these plans all carry the same stated size and 2-bedroom-plus-study format. That means the decision should move beyond square footage: compare circulation, room proportions, kitchen relationship, bathroom access, facing and the actual unit-level price.
Type C / C1 / C2 / C3 / C4 — 840 to 902 sq ft: this is the broadest family and is likely to matter most to buyers who want three bedrooms without moving above 1,000 sq ft. C1 stands apart because it is dual-key enabled and has three bathrooms.
Type D / D1 / D2 — 1,006 to 1,020 sq ft: these are the largest four-bedroom options. D is the conventional layout, while D1 and D2 add dual-key-enabled flexibility. The larger space should be weighed against the higher absolute purchase price, furnishing cost and ongoing ownership cost.
SHORTLIST BY BUYER NEED
Which Ophira layout should you compare first?
Start with Type A if a 1-bedroom-plus-study layout is enough and you want the smallest footprint.
Compare B, B1 and B2 together. They share the same stated 722 sq ft, so layout quality and unit position matter.
Compare the C family. Standard C plans suit conventional family use; C1 adds dual-key-enabled separation.
Compare D, D1 and D2 if four bedrooms are required. D1/D2 are the dual-key-enabled choices.
DUAL-KEY CHECK
C1, D1 and D2: what “dual-key enabled” means for buyers
The current project material identifies Type C1 (902 sq ft), D1 (1,020 sq ft) and D2 (1,020 sq ft) as dual-key enabled. This is primarily a spatial-flexibility feature. It can be relevant to multigenerational households or buyers who want more separation between living zones.
It should not be treated as an automatic rental-return feature. The developer FAQ states that the dual-key units are not supplied with separate water and electricity meters. Buyers should also verify the approved plan, management rules and any proposed letting arrangement before relying on separate occupancy.
For a fuller discussion, see the main Ophira review, where LPI assesses dual-key flexibility together with density, parking, lifts, price and long-term buyer risk.
FAQ
Ophira Resort Residences floor plan FAQ
How many floor plans does Ophira have?
The current project material shows 12 layouts: A, B, B1, B2, C, C1, C2, C3, C4, D, D1 and D2.
What is the smallest Ophira layout?
Type A is the smallest at 525 sq ft, with 1 bedroom, a study area and 1 bathroom.
What is the largest Ophira layout?
Types D1 and D2 are the largest at 1,020 sq ft. Both have 4 bedrooms, 3 bathrooms and are dual-key enabled.
Which Ophira units are dual-key enabled?
The current sales material identifies C1, D1 and D2 as dual-key enabled.
Do Ophira dual-key units have separate utility meters?
The developer FAQ states that the dual-key units do not have separately metered water and electricity supplies.
Are B, B1 and B2 the same size?
Yes. All three are stated at 722 sq ft with 2 bedrooms plus a study and 2 bathrooms, but the floor-plan arrangement should be compared individually.
BEFORE BOOKING
Six checks after choosing your preferred floor plan
- Confirm the exact stack, facing and floor for the selected unit.
- Compare the written unit-specific price rather than relying only on layout averages.
- Verify the parking allocation and whether the bays are single, tandem or side-by-side.
- Check the latest furnishing or renovation package applicable to that exact unit.
- For C1, D1 and D2, confirm the approved dual-key arrangement and management rules.
- Compare total monthly ownership cost, including maintenance and sinking fund, before deciding.
LPI BUYER TAKEAWAY
Shortlist the plan first, then compare the actual unit
A floor plan is only the first filter. After narrowing the layout family, compare the exact stack, facing, floor, parking allocation, current written price and any applicable furnishing package. Two units with the same plan can still produce different buyer outcomes.
For the complete project analysis, continue with the Ophira Resort Residences Review 2026. For the latest project event context, see the Ophira sales gallery opening update.
Sources & verification
Primary references: Ophira Resort Residences final Sales Kit, including official floor plans on pages 50–61, and the developer FAQ dated 29 July 2026. Project information can change; buyers should verify the latest approved plans, unit availability and written quotation before purchase.
RELATED ARTICLES
Ophira reviews, updates & buyer research
Continue with LPI’s full project review, the latest sales-gallery update and developer-level research before comparing an actual unit.
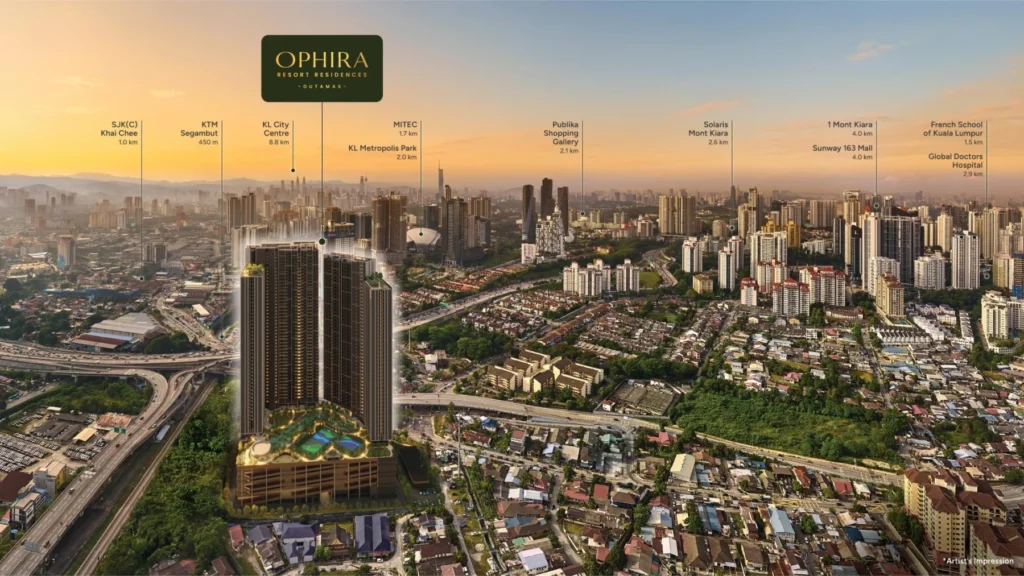
Ophira Resort Residences Review 2026 | Price, Floor Plans & Buyer Verdict
The main LPI buyer review adds the wider decision context: tenure, pricing, layouts, facilities, density, lifts, parking and key buyer trade-offs.

Chin Hin Unveils Ophira Resort Residences at Dutamas Sales Gallery Opening
Useful for buyers planning a visit, with the launch context, sales-gallery address, opening hours, show-unit information and visitor details.

Chin Hin Group Property Review
Adds developer-level context on Chin Hin Group Property, including listed-company visibility, execution evidence, selected projects and buyer risks.