
Buyer Guide
Skyline One Sentosa Floor Plans & Buyer Fit Guide 2026

Skyline One Sentosa offers six layouts across two towers, ranging from a compact 430 sq ft one-bedroom suite to a 968 sq ft three-bedroom dual-key configuration. The important question is not simply which plan is bigger. It is which layout best matches the buyer’s actual purpose, household size, parking needs, rental strategy and long-term holding plan. This guide compares Type D, E and F in Aloft Tower with Type A, B and C in Baymont Tower, focusing on what each layout changes for a real buyer rather than treating the floor plans as a catalogue.
Quick Answer
There is no single “best” Skyline One Sentosa floor plan. Type D provides the lowest-space, lowest-commitment entry; Type A gives a more conventional one-bedroom home with a study; Type E adds dual-key flexibility; Type B is the most balanced conventional layout for many couples and small families; Type C provides the strongest traditional family configuration; and Type F is the largest, most flexible dual-key option. The right choice depends on who will live there, how the unit may be rented, the exact net price and whether the parking and internal configuration suit the buyer’s real use.
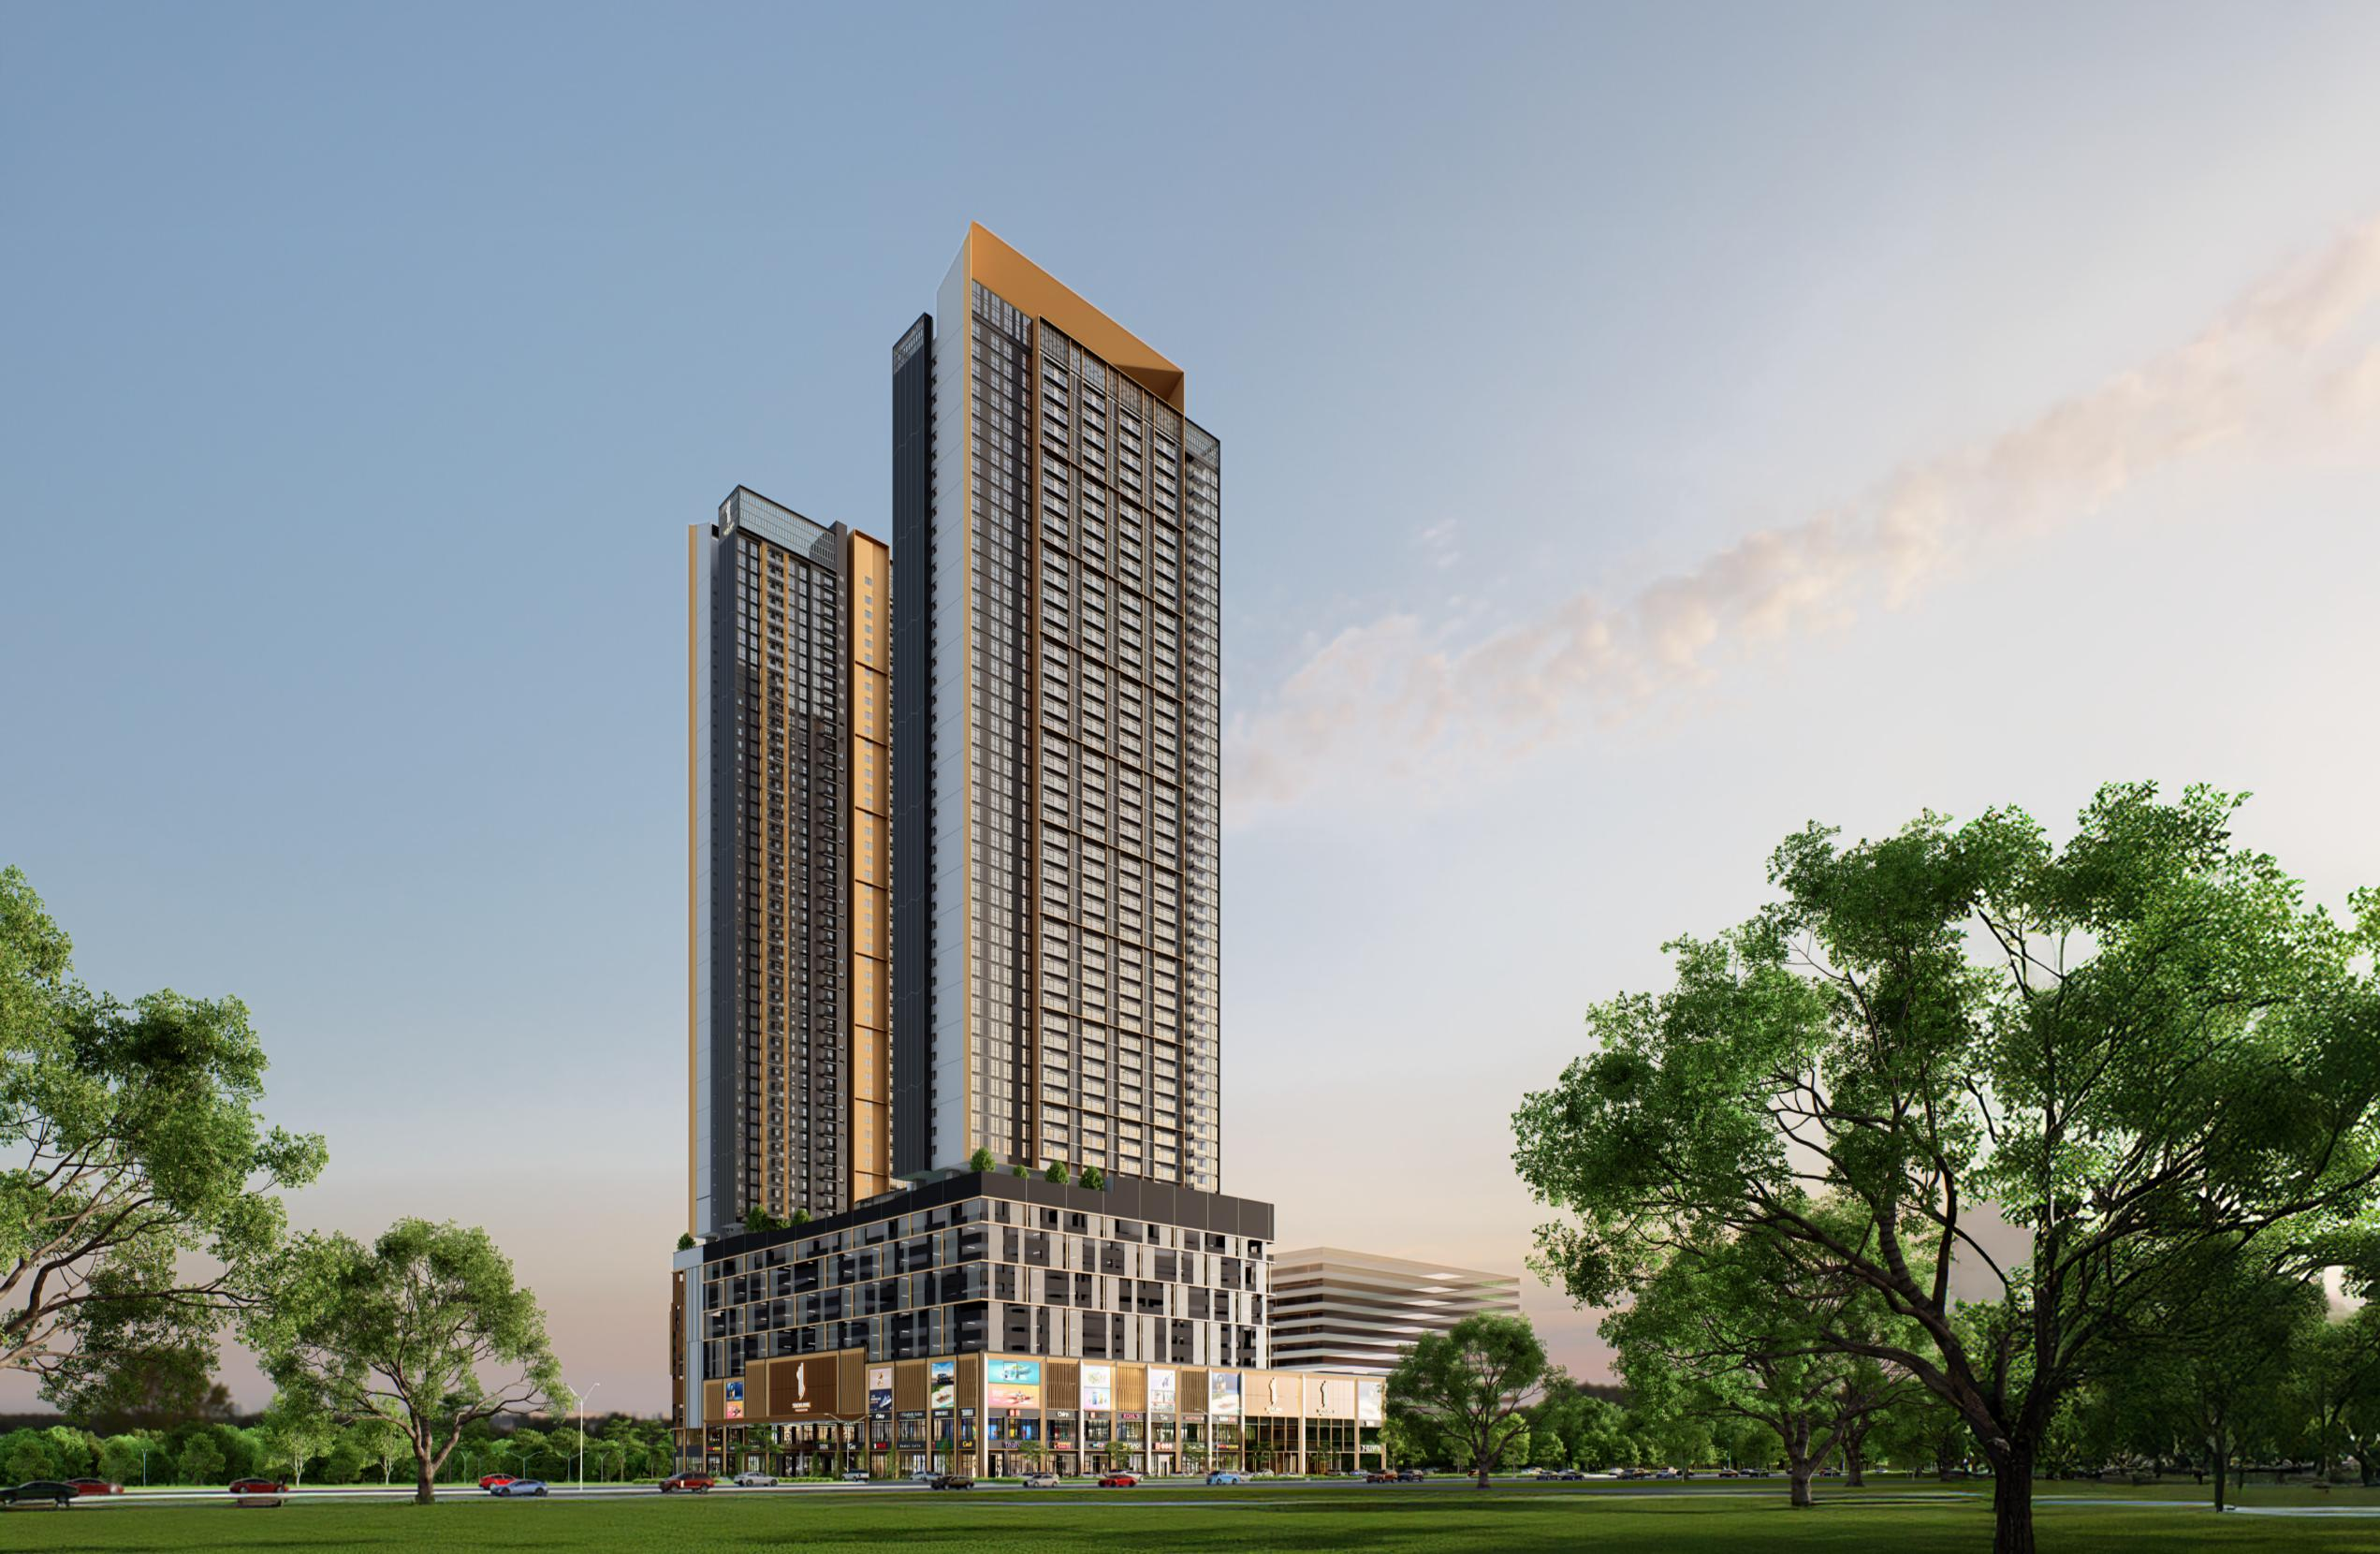
Skyline One Sentosa Floor Plan Guide: Type A–F at a Glance
Skyline One Sentosa divides its six floor plans between two product types.
Aloft Tower focuses on compact Lifestyle Suites and dual-key flexibility:
- Type D — 430 sq ft · 1 Bedroom · 1 Bathroom · 1 Car Park
- Type E — 600 sq ft · 1 Bedroom · 2 Bathrooms · Dual-Key · 1 Car Park
- Type F — 968 sq ft · 3 Bedrooms · 2 Bathrooms · Dual-Key · 2 Car Parks
Baymont Tower offers more conventional Lifestyle Residences:
- Type A — 570 sq ft · 1 Bedroom + Study · 1 Bathroom · 1 Car Park
- Type B — 750 sq ft · 2 Bedrooms · 2 Bathrooms · 2 Car Parks
- Type C — 925 sq ft · 3 Bedrooms · 2 Bathrooms · 2 Car Parks
This distinction matters because the two towers solve different buyer problems. Aloft gives greater compactness and occupancy flexibility. Baymont gives more familiar residential layouts that may be easier to understand for conventional own stay and longer-term family occupation.
For the full project context, including density, facilities, tenure, developer, risks and overall verdict, read the Skyline One Sentosa Main Review.
Aloft Tower: Compact and Flexible Layouts
Block positioning: Aloft is positioned as the more investment-oriented tower. Based on the current project information, units may be used for Airbnb-style short stays as well as conventional long-term rental. Buyers should still verify the latest SPA terms, management rules, licensing requirements and applicable regulations before relying on a short-stay strategy.
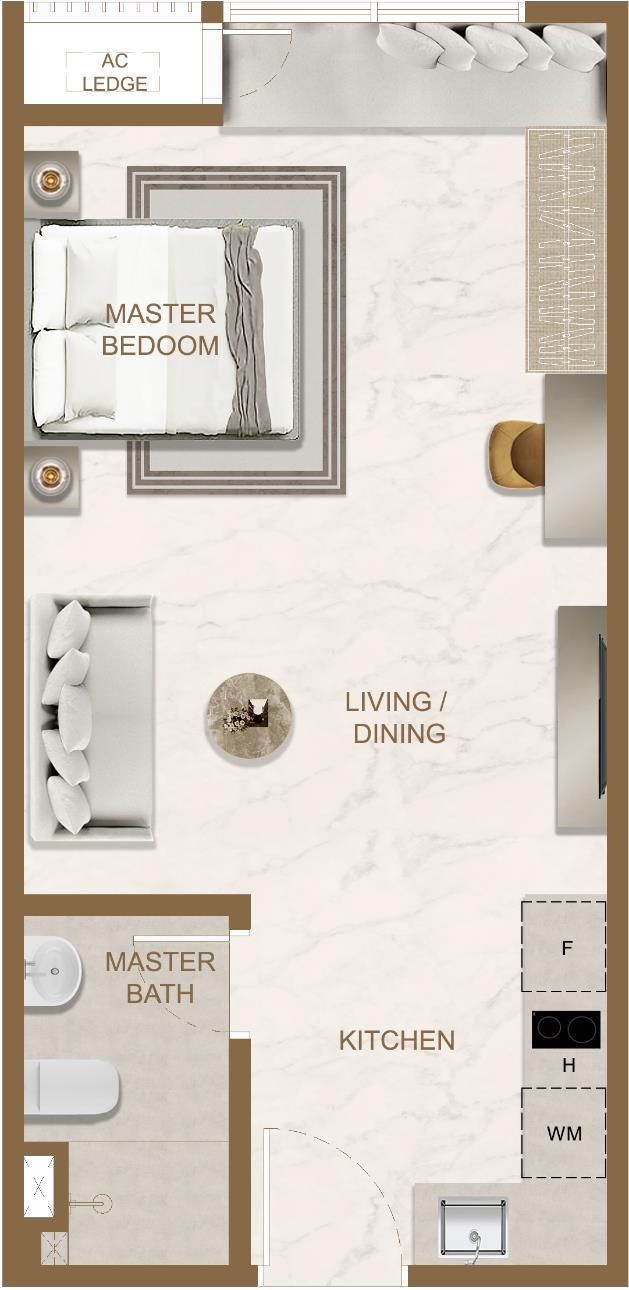
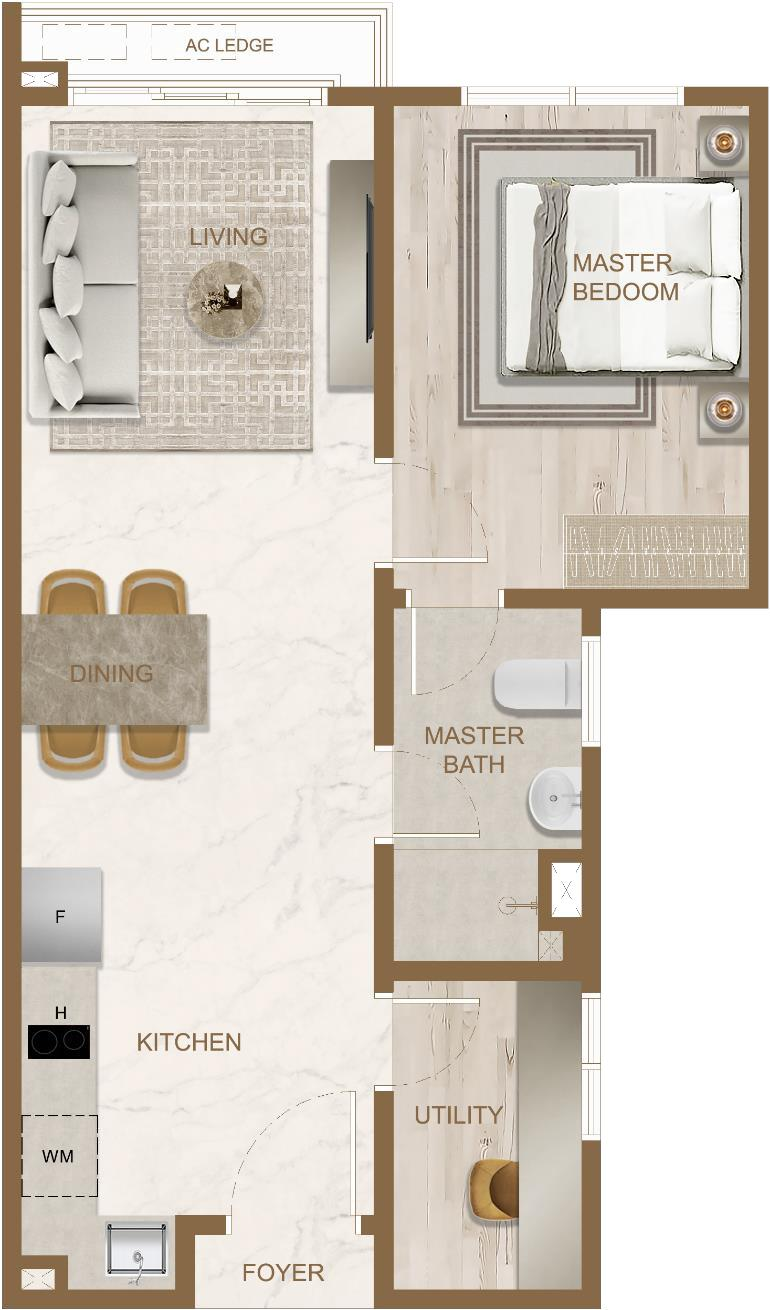
Type D — 430 sq ft: The Compact Entry Option
Fact: Type D provides 430 sq ft with one bedroom, one bathroom and one car park.
The main advantage is simplicity. A single occupant, weekday user, occasional Johor Bahru resident or buyer who does not require a large internal area may find the layout easier to furnish and maintain than a larger unit.
The trade-off is limited room for storage, dining and future household changes. It can work for a couple, but buyers should check whether the proportions still feel comfortable after normal furniture and daily storage are added.
Buyer fit: Singles, occasional users, space-efficient couples and investors targeting a smaller-unit tenant profile.
LPI view: Type D makes most sense when the buyer genuinely values compact living, not simply because its total price is lower than larger layouts.
Type D · 430 sq ft · 1 Bedroom
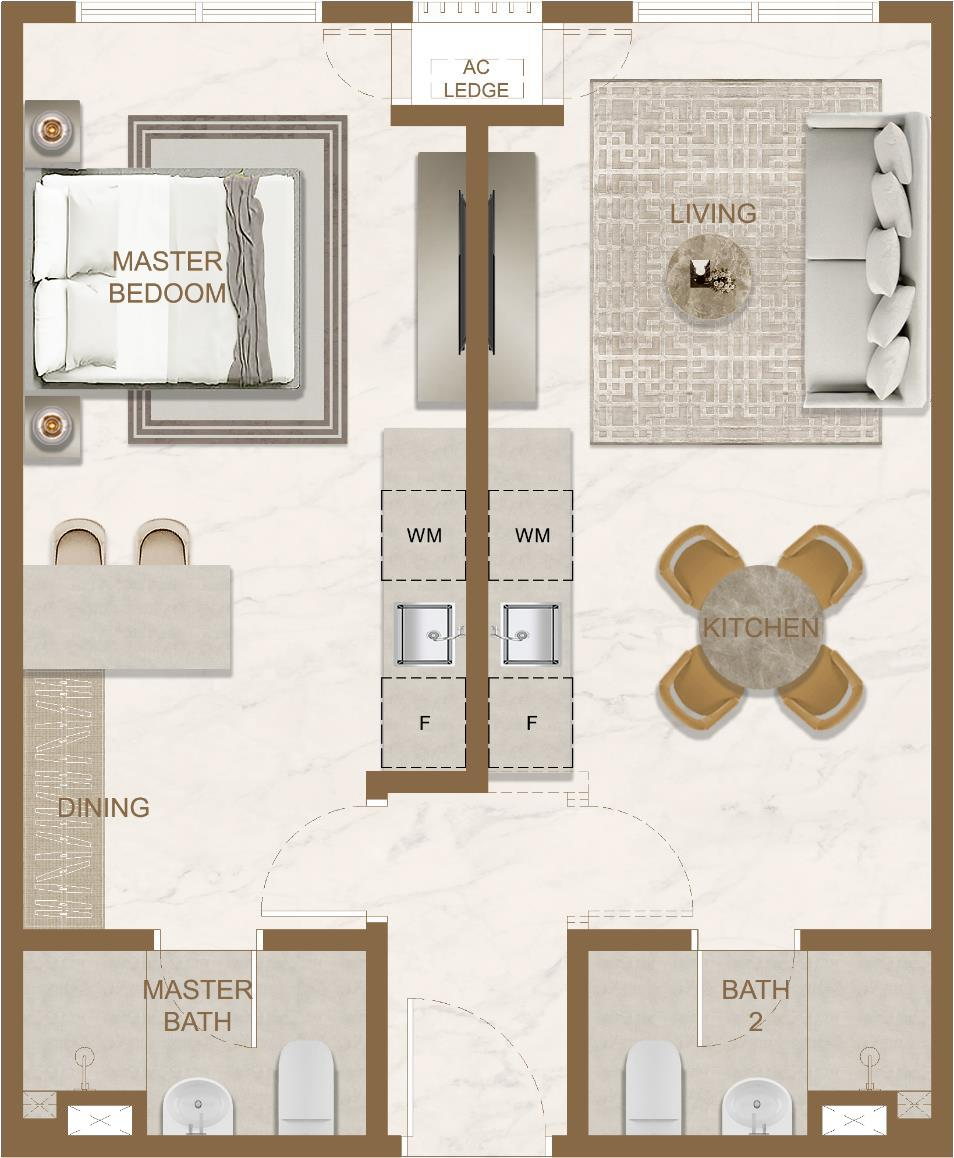
Type E — 600 sq ft: The Smaller Dual-Key Choice
Fact: Type E provides 600 sq ft, one bedroom, two bathrooms, one car park and a dual-key configuration.
The dual-key concept creates more flexible occupancy than a conventional 600 sq ft one-bedroom, which may suit part-time owners, family members needing some separation or buyers with a clear mixed-use plan.
That flexibility should not be treated as an automatic return advantage. Buyers should verify the entrance arrangement, acoustic separation, utilities, air-conditioning, pantry provision, house rules and intended rental use. The single parking bay also matters if two occupants use the zones independently.
Buyer fit: Mixed own-stay and rental use, flexible households and cross-border owners with a defined use for both zones.
LPI view: Type E is useful when the buyer genuinely needs dual-key flexibility, not simply because the label sounds more investor-friendly.
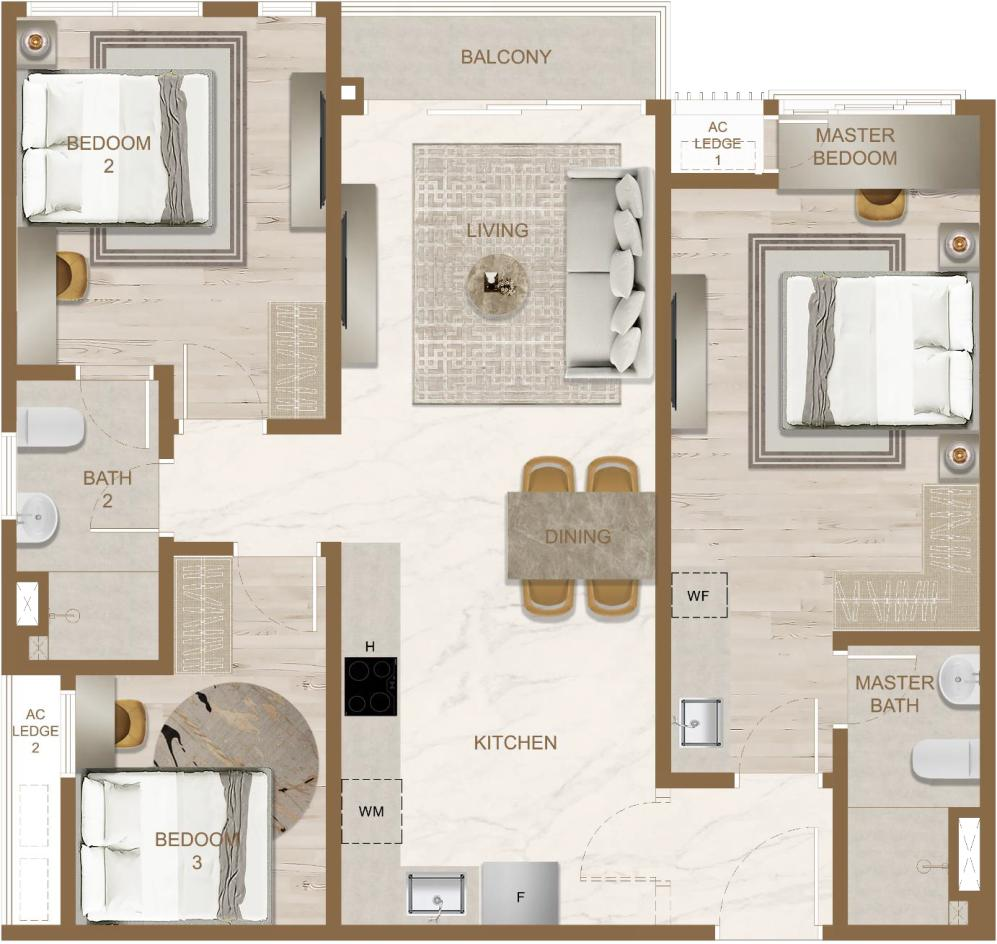
Type F — 968 sq ft: The Largest Dual-Key Layout
Fact: Type F provides 968 sq ft, three bedrooms, two bathrooms, a dual-key configuration and two car parks.
Type F is the largest layout and offers the broadest occupancy flexibility, including family use, semi-independent household arrangements or a defined dual-use plan. Two car parks also make it more practical for multi-adult households.
The main question is efficiency. The dual-key split may reduce the openness of the main living area compared with a conventional three-bedroom home of similar size, so buyers should assess how much space is used for circulation and separated access.
Buyer fit: Larger households, multi-generational use and buyers who genuinely need a larger dual-key configuration.
LPI view: Type F is compelling when the dual-use plan is real. Buyers wanting a conventional three-bedroom family home should compare it directly with Type C.
Baymont Tower: More Conventional Own-Stay Layouts
Block positioning: Baymont is positioned as the more own-stay-oriented tower. Airbnb-style short stays are not permitted under the current project information, while conventional long-term rental remains possible. Buyers should confirm the latest SPA terms and management rules before purchase.
Type A — 570 sq ft: One Bedroom Plus Study
Fact: Type A provides 570 sq ft with one bedroom, a study-like area, one bathroom and one car park.
The extra study area is the key difference from the smaller Type D. For a resident who works from home, needs a compact guest area, wants additional storage or prefers some separation between sleep and work, that extra zone can materially improve daily use.
The layout remains compact, so the study should not automatically be treated as a full second bedroom. Buyers should judge the actual dimensions, ventilation, privacy and furniture placement rather than relying only on the “1+1” description.
Buyer fit: Singles, couples, hybrid workers, first-home buyers and conventional long-term tenants who value a small separate work or flexible area.
Main trade-off: More practical than a basic one-bedroom suite, but still only one bathroom and one car park.
LPI view: Type A is a stronger conventional residential option than Type D for many buyers because the extra study creates day-to-day flexibility without moving into a full two-bedroom price bracket.
Type A · 570 sq ft · 1 Bedroom + Study
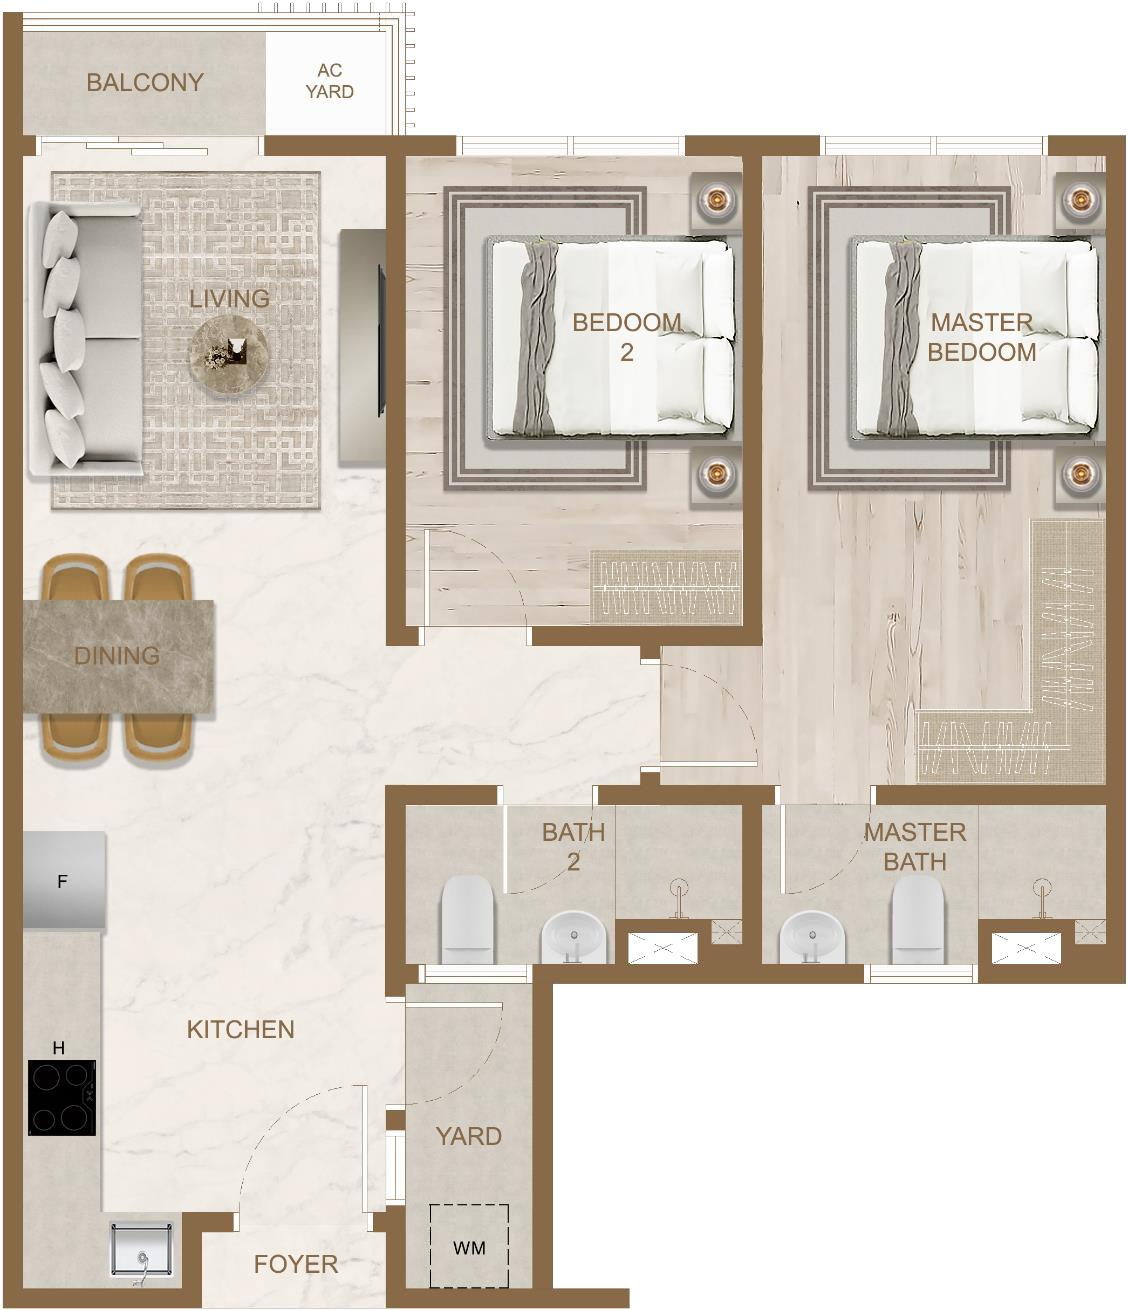
Type B — 750 sq ft: The Balanced Two-Bedroom Option
Fact: Type B provides 750 sq ft with two bedrooms, two bathrooms and two car parks. The plan also includes more conventional residential elements such as a kitchen, yard and balcony.
For many buyers, Type B may be the easiest layout to understand. Two bedrooms allow a couple to create a genuine second room for a child, guest or office. Two bathrooms reduce daily friction. Two parking bays materially improve practicality for dual-income households.
At 750 sq ft, it is not a large family condominium, so buyers should still check bedroom widths, wardrobe positions, dining space and storage. The value comes from balance rather than sheer size.
Buyer fit: Couples, small families, two-adult households, own-stay buyers and investors targeting a broader conventional tenant pool.
Main trade-off: Higher purchase commitment than the one-bedroom layouts, but stronger day-to-day practicality and more flexible resale or rental appeal.
LPI view: Type B is the strongest all-rounder in the range for buyers who want a conventional home without moving to the largest layouts. It is likely to be one of the most relevant plans for both own stay and longer-term rental — provided the exact unit price remains defensible.
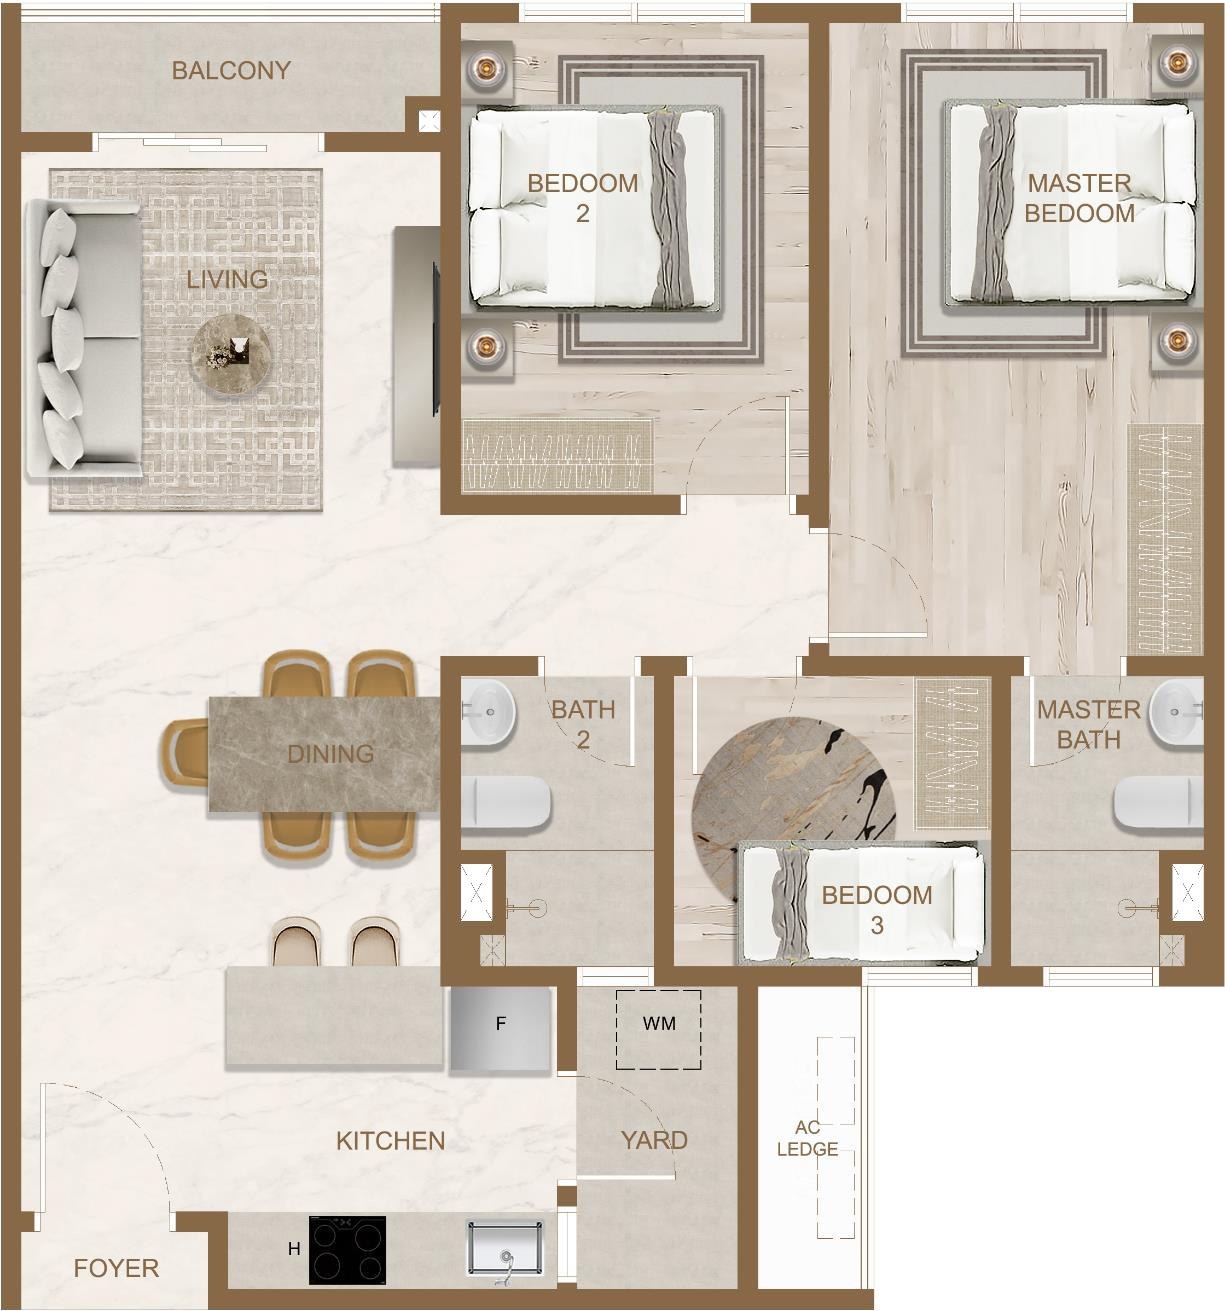
Type C — 925 sq ft: The Conventional Family Layout
Fact: Type C provides 925 sq ft with three bedrooms, two bathrooms and two car parks.
This is the most conventional family-oriented plan in Skyline One Sentosa. It gives three separate bedrooms without relying on a dual-key split and supports households that want children’s rooms, a guest room or a permanent home office.
The two-car-park allocation strengthens own-stay practicality. The larger internal area may also be easier to hold over a longer period because the household has more room to adapt.
The trade-off is the higher absolute purchase price, maintenance commitment and the need to compare this layout against completed condominiums in Johor Bahru that may offer larger rooms, established management or immediate occupancy.
Buyer fit: Families, longer-term own-stay buyers, buyers who want three conventional bedrooms and households planning to hold through different life stages.
Main trade-off: Stronger liveability, but higher quantum and more direct competition with completed family condominiums.
LPI view: Type C is the strongest conventional own-stay layout in Skyline One Sentosa. Buyers who do not need dual-key flexibility should compare it directly with Type F and with completed Johor Bahru three-bedroom alternatives.
Which Skyline One Sentosa Layout Fits Which Buyer?
A useful way to shortlist the six layouts is to start with the buyer’s real requirement rather than the unit size.
Lowest-space commitment: Type D Best when the buyer genuinely wants compact one-bedroom living.
Conventional one-bedroom with more flexibility: Type A Better for a resident who values a study or work-from-home zone.
Smaller dual-key strategy: Type E Relevant when mixed occupancy is part of the plan, but the one-car-park allocation must be considered.
Best all-round conventional layout: Type B Strong balance of two bedrooms, two bathrooms, two parking bays and recognisable residential use.
Strongest conventional family plan: Type C Three bedrooms, two bathrooms and two parking bays without a dual-key split.
Largest flexible layout: Type F Best for buyers who genuinely need a large dual-key configuration or semi-independent household arrangement.
There is no reason to pay for extra bedrooms or dual-key separation if the buyer will not use them. Equally, choosing the smallest layout only to minimise the entry quantum can create a unit that is harder to live in or differentiate later.
Dual-Key: Flexibility Is Useful Only When the Use Case Is Clear
Type E and Type F are the two dual-key options.
The concept can create useful separation between occupants, but buyers should avoid treating dual-key as an automatic investment advantage. Its real value depends on the physical plan and the buyer’s intended use.
Before committing, verify:
- Whether both areas have practical independent access
- The actual bathroom and pantry arrangement
- Acoustic privacy between the two zones
- Air-conditioning and utility arrangements
- Car-park allocation
- House rules and management restrictions
- Whether the intended rental use is lawful and workable
- Whether the main unit remains comfortable when both zones are occupied
A dual-key floor plan is strongest when it solves a real occupancy problem. It is weaker when purchased only because the marketing description sounds more “investor friendly”.
Layout Choice Matters More in a 1,623-Unit Development
Skyline One Sentosa contains 1,623 residential units. That scale means buyers will eventually compete with other owners inside the same development.
A common layout purchased at an aggressive price may face many similar resale or rental listings. A unit with more practical parking, better internal efficiency, quieter positioning, stronger privacy or a better view may be easier to differentiate.
This is why buyers should compare the exact unit, not only the floor plan.
The shortlist should include:
- Tower
- Floor
- Facing
- Distance from lifts, refuse room and facility zones
- Car-park allocation
- SPA price and current rebate
- Effective net price
- Maintenance and sinking fund
- Furnishing requirements
- Intended own-stay or tenant profile
The current controlled maintenance reference for Skyline One Sentosa is RM0.45 psf plus 10% sinking fund. A larger layout therefore carries a higher absolute monthly maintenance commitment.

Cross-Border Buyers Should Match the Layout With Their Commute Pattern
For buyers working in Singapore, the floor plan decision should be considered together with the project’s first-mile connection.
Skyline One Sentosa is approximately 4.4 km from Bukit Chagar RTS. It is not directly integrated with the station. A resident may still depend on driving, ride-hailing or shuttle arrangements.
A weekday commuter who spends limited time in the unit may value a compact plan differently from a family that expects the Johor Bahru home to function as its main residence.
Read the detailed Skyline One Sentosa Location & RTS Guide 2026 before assuming that a particular layout automatically suits a cross-border strategy.
What Should Buyers Compare Before Choosing a Layout?
The official floor plan is only the first step. Before booking, ask for the exact unit schedule and compare the real unit against the plan.
Check the actual internal orientation, main-door position, bedroom widths, storage, furniture placement, air-conditioning ledges, balcony use, yard, parking location and relationship to lifts or common facilities.
For Type E and Type F, verify how the dual-key separation works in practice.
For Type B and Type C, assess whether the additional bedrooms are large enough for the intended household rather than simply counting bedroom numbers.
For every layout, compare the effective net price with completed alternatives in Johor Bahru. A larger or more flexible plan is not automatically better value if the price premium is too high.

LPI Buyer Verdict
The six Skyline One Sentosa layouts are genuinely different enough that buyer fit should come before price.
Type D is the most compact and should be chosen for a compact-living reason, not only a low-entry reason.
Type A gives many single occupants and couples a more practical daily-use layout because of the study.
Type E creates useful dual-key flexibility in 600 sq ft but requires a clear use case and realistic parking expectations.
Type B is the strongest all-round conventional option for many buyers because it combines two bedrooms, two bathrooms and two parking bays without overcomplicating the plan.
Type C is the strongest traditional own-stay layout for a family buyer.
Type F offers the broadest dual-key flexibility, but buyers should compare its higher commitment and divided internal arrangement against Type C and completed three-bedroom alternatives.
The best floor plan is the one whose space, parking and occupancy pattern the buyer will actually use — at a net price that remains defensible after completion.
FAQ
What floor plans are available at Skyline One Sentosa?
Skyline One Sentosa offers six layouts ranging from 430 to 968 sq ft. Aloft Tower has Type D, Type E and Type F. Baymont Tower has Type A, Type B and Type C.
Which Skyline One Sentosa layouts are dual-key?
Type E at 600 sq ft and Type F at 968 sq ft have dual-key configurations. Buyers should verify the exact physical separation, utilities, house rules and intended use before relying on a dual-key strategy.
Which Skyline One Sentosa layout is best for own stay?
There is no universal answer. Type B is a balanced conventional two-bedroom choice, while Type C provides the strongest traditional three-bedroom family layout. Type A may suit singles or couples who value a study area.
Which layouts have two car parks?
Type B, Type C and Type F have two car parks based on the current controlled project information. Type A, Type D and Type E have one car park.
What is the smallest Skyline One Sentosa layout?
Type D is the smallest at 430 sq ft, with one bedroom, one bathroom and one car park.
What is the largest Skyline One Sentosa layout?
Type F is the largest at 968 sq ft, with three bedrooms, two bathrooms, a dual-key configuration and two car parks.
Which Skyline One Sentosa floor plan is best for investment?
No layout can be called the best investment without comparing the exact net price, unit position, tenant profile and future competition. Type E and Type F provide dual-key flexibility, while Type A and Type B may appeal to broader conventional tenant profiles. Rental return is not guaranteed.
Sources & Verification
Primary layout specifications and floor-plan images should be taken from the current Skyline One Sentosa official sales materials already stored in the Louis Property Insights WordPress Media Library.
Project-wide facts should remain consistent with the published Skyline One Sentosa Main Review.
Dual-key use, rental arrangements, utilities, house rules, parking and final unit-specific pricing should be verified against the latest official documents and the exact unit offered before purchase.
Source Check
Primary & Official Source Check
The six floor-plan specifications and official layout images are based on current Skyline One Sentosa project sales materials already stored in the Louis Property Insights WordPress Media Library. Project-wide facts should remain consistent with the published Skyline One Sentosa Main Review.
- Skyline One Sentosa official project / sales materials
- Skyline One Sentosa official floor-plan images in the LPI WordPress Media Library
- Skyline One Sentosa Review 2026 — Louis Property Insights
Unit-specific price, availability, dual-key operation, utilities, parking, house rules and final SPA terms should still be verified against the latest official documents before purchase.
NEED PERSONAL GUIDANCE?
Have questions about this property, area or buyer fit?
Get project information and buyer-focused guidance.
Disclaimer: This article provides general property-buying information and does not constitute legal, financial or loan advice. Laws and contractual arrangements may differ according to the property type, location and transaction. Buyers should obtain advice from qualified professionals based on the actual documents involved.
Comparing Skyline One Sentosa Layouts? Get the Latest Unit Information
If you are deciding between Type A–F, share the tower, layout, floor, facing and current price. I can help you compare the unit from an own-stay, buyer-fit and long-term resale or rental perspective before you decide.
Louis Loo
Property Analyst & Advisor
Founder of Louis Property Insights
Project Sales Agent with FLP Realty Sdn. Bhd.
Authorised Sales Agent for Skyline One Sentosa
Skyline One Sentosa Reviews, Guides & Buyer Insights
Read the Skyline One Sentosa main review and location guide for project context, RTS access, layouts and the key buyer trade-offs to verify before deciding.
Skyline One Sentosa Review 2026
Skyline One Sentosa is a Freehold twin-tower serviced apartment in Taman Sentosa with 430–968 sq ft layouts. This independent review examines pricing, RTS access,…
Skyline One Sentosa Location & RTS Guide 2026: Taman Sentosa to Bukit Chagar
A buyer-focused Skyline One Sentosa location and RTS guide covering Taman Sentosa, the approximately 4.4km Bukit Chagar relationship, first-mile access and who the location…
Skyline One Sentosa Construction Progress 2026 | Piling & Foundation Works
Skyline One Sentosa construction progress update for September 2026, covering piling and foundation works, Soletanche Bachy's appointment and what the current stage means for…