
Buyer Guide
How to Read a Property Floor Plan: A Practical Buyer Guide
A property floor plan can reveal much more than the number of bedrooms and total built-up area. It can show how efficiently the space is used, whether furniture will fit, how people will move through the home and which compromises may become frustrating after moving in. This guide explains how buyers can read a property floor plan more carefully before comparing units or paying a booking fee.


Quick Answer
To read a property floor plan properly, do not look only at the total square footage or bedroom count. Check the room dimensions, furniture placement, circulation paths, door swings, window positions, structural columns, kitchen function, storage, privacy, orientation and service areas. The best layout is not always the largest. It is the layout that uses its space efficiently and supports the buyer’s actual lifestyle, rental strategy and long-term needs.
Property brochures often make layouts look clean, spacious and easy to furnish.
However, a floor plan is not merely a marketing image. It is a technical summary of how the unit is organised.
A careful buyer should use it to answer questions such as:
- Can the bedrooms fit proper beds and wardrobes?
- Is the living area easy to furnish?
- Does the dining area interrupt the walkway?
- Is the kitchen practical?
- Is there enough storage?
- Are bedrooms private?
- Are bathrooms conveniently located?
- Is the balcony using too much of the built-up area?
- Will heat, noise or poor orientation affect comfort?
- Can the unit support future household changes?
Do not assume that a staged show unit proves that every item of furniture fits comfortably. Show units may use customised furniture, reduced-size furniture, mirrors, removed doors or other visual techniques that make spaces feel larger.
1. Confirm the Exact Layout Version
Projects often have several layouts with similar names.
For example:
- Type A
- Type A1
- Type A2
- Type B
- Type B Dual-Key
- Mirror layout
- Corner layout
- High-floor variation
- Special floor variation
A small change in unit type may affect:
- Built-up area
- Balcony size
- Kitchen position
- Bedroom width
- Window placement
- Yard or utility area
- Car park allocation
- Orientation
- Plumbing layout
- Dual-key configuration
Always match the floor plan to the exact unit number, tower, floor and sales package.
Ask for the exact floor plan linked to the unit you are considering. Do not rely only on a generic layout shown in the brochure.
2. Check the Scale and Room Dimensions
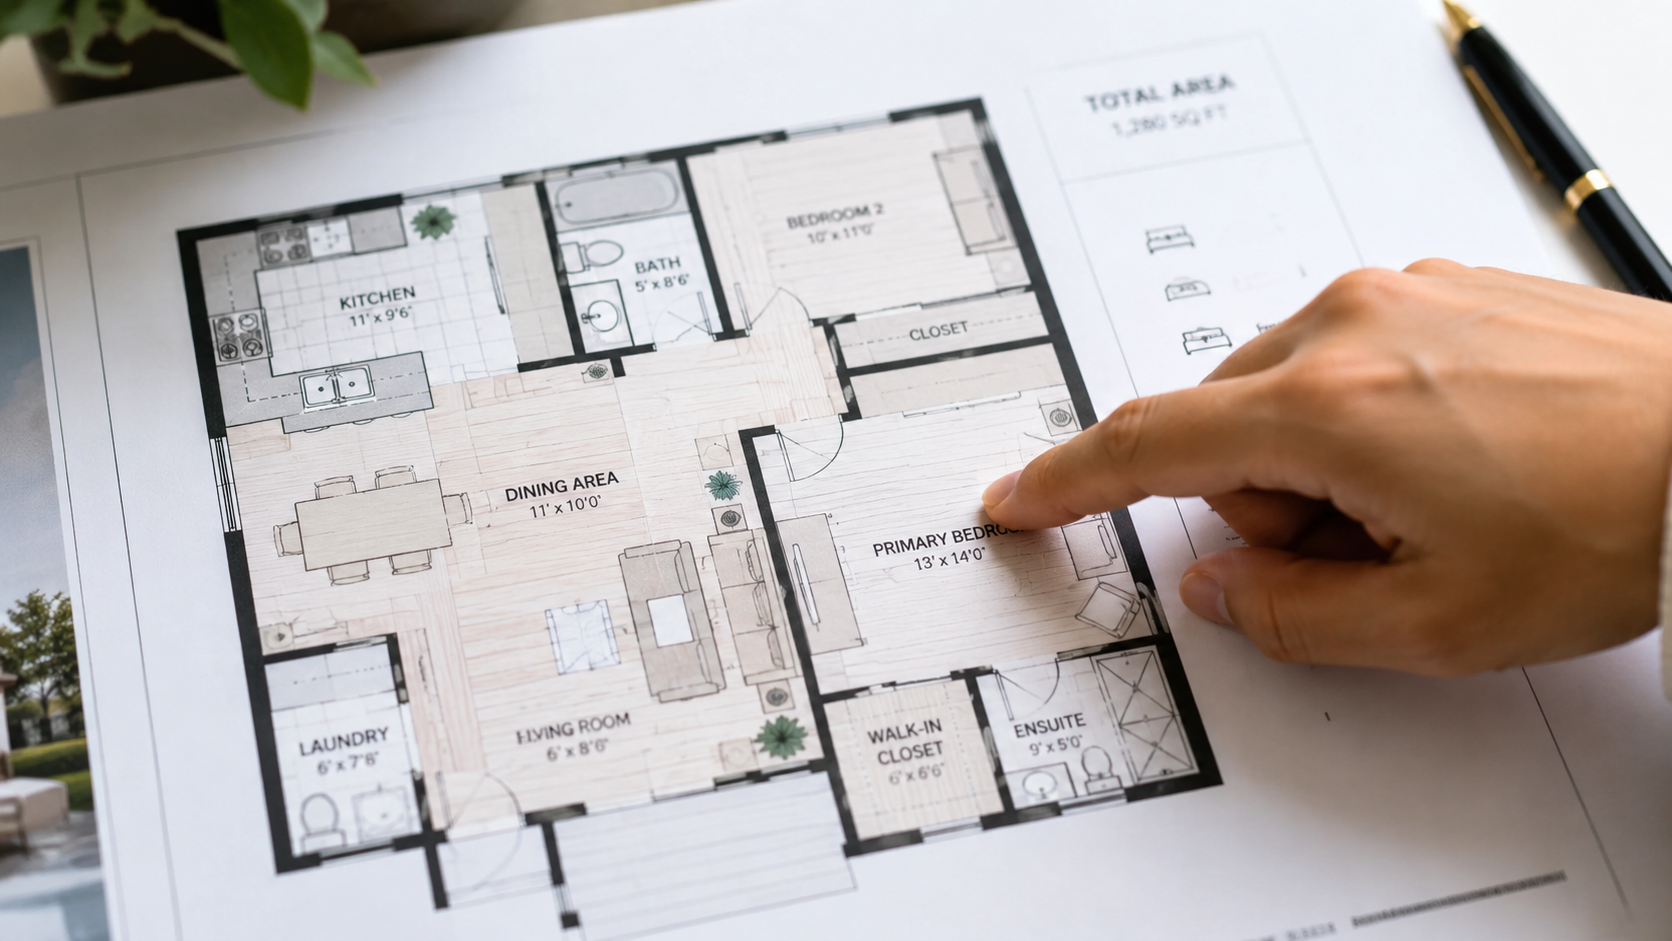
A floor plan should be read using actual measurements whenever they are available.
Important dimensions include:
- Living-room width
- Dining-area width
- Master-bedroom width and length
- Secondary-bedroom width and length
- Kitchen width
- Balcony depth
- Corridor width
- Bathroom dimensions
- Yard or utility dimensions
- Ceiling height, if confirmed
A room may appear large on the drawing because of how the plan is presented, but actual dimensions determine whether normal furniture can fit.
As a practical reference, buyers should test whether the room can accommodate:
- A standard bed
- Bedside tables
- Wardrobe
- Walking space
- Desk, if required
- Door opening
- Window access
Louis Property Insights View
A larger built-up area does not automatically create a better home.
A well-planned smaller unit can feel more useful than a larger unit that loses space to long corridors, awkward corners, oversized balconies or difficult furniture placement.
3. Trace the Main Circulation Path
Circulation means how people move through the unit.
Imagine entering the home and walking to:
- The living room
- The kitchen
- Each bedroom
- The bathrooms
- The balcony
- The yard
- The main entrance
Good circulation should feel direct and natural.
Potential problems include:
- Walking through the dining area to reach bedrooms
- Furniture blocking the route to the balcony
- Bedroom doors opening into a narrow corridor
- The kitchen entrance conflicting with appliance doors
- Bathroom doors facing the dining table
- The main entrance opening directly into a private area
- Long corridors consuming valuable space
Trace the movement using your finger on the plan. If the main path cuts through furniture zones, the layout may be harder to use than it first appears.
4. Test Real Furniture Placement
Brochure floor plans may show furniture icons, but these are not always reliable indicators of scale.
Test the unit using realistic furniture dimensions.
Living area
Check whether it can fit:
- Sofa
- Television console
- Coffee table
- Side table
- Comfortable walking distance
- Curtains
- Air-conditioning airflow
Dining area
Check whether chairs can be pulled out without blocking:
- Main walkways
- Kitchen entrance
- Bedroom corridor
- Balcony access
- Main entrance
Bedrooms
Check whether each bedroom can fit:
- Bed
- Wardrobe
- Bedside table
- Desk where required
- Walking space around the bed
- Door swing
- Window access
Bring a simple list of your current furniture dimensions when visiting the showroom. Compare those measurements with the plan instead of assuming that everything will fit.
5. Evaluate the Living and Dining Relationship
Some layouts combine the living and dining area into one long rectangle. Others divide the spaces more clearly.
Neither approach is automatically better.
Consider:
- Whether the television wall is usable
- Whether the sofa blocks the balcony
- Whether the dining table interrupts circulation
- Whether the space is too narrow for both functions
- Whether natural light reaches the dining area
- Whether air-conditioning can serve both zones effectively
- Whether the entrance looks directly into the whole living space
A long narrow layout can appear spacious in a brochure but become difficult to furnish.
A square living and dining area may offer more flexibility, but only if doors, windows and structural columns do not interfere.
6. Review the Kitchen as a Working Space
A kitchen should be assessed as a working environment, not only as a row of cabinets.
Check:
- Counter length
- Fridge position
- Hob position
- Sink position
- Washing-machine position
- Storage
- Ventilation
- Window access
- Door swing
- Separation from the living area
- Space for appliances
- Space for food preparation
- Yard or utility connection
For buyers who cook regularly, a very compact open kitchen may become a major limitation.
For investment, consider the likely tenant profile. A studio tenant may accept a small kitchenette, while a family tenant may expect more storage and food-preparation space.
A full-height cabinet, refrigerator, washing machine or oven may not be included in the sale package even if shown in a show unit or brochure. Verify the official furnishing and appliance list.
7. Check Bedroom Privacy and Practicality
Bedroom count alone does not determine whether a layout is suitable.
Review:
- Bedroom size
- Bedroom shape
- Window position
- Wardrobe wall
- Door location
- Privacy from the living area
- Distance from bathrooms
- Noise from lifts or corridors
- Exposure to afternoon sun
- Shared walls with mechanical rooms or kitchens
- Whether the bed must face a door or window
A “three-bedroom” unit may include one room that is significantly smaller than the others.
If a room can only fit a single bed and small wardrobe, buyers should decide whether it is genuinely a bedroom, study, child’s room or flexible space.
8. Review Bathroom Access and Privacy
Check how each bathroom is used.
Questions include:
- Is there an ensuite bathroom?
- Does a common bathroom open directly toward the dining area?
- Must visitors walk through a bedroom?
- Is the bathroom naturally ventilated?
- Is the shower separated?
- Does the bathroom door clash with another door?
- Is there enough dry area?
- Is the plumbing location practical?
- Is there suitable access for elderly family members?
For family use, bathroom location can affect privacy and daily convenience.
For investment, a two-bedroom unit with only one bathroom may appeal to a narrower tenant group than a two-bedroom, two-bathroom layout.
9. Measure the Balcony, Yard and Utility Areas
Balconies can improve light, ventilation and lifestyle value.
However, they also form part of the total built-up area in many projects.
Check:
- Balcony depth
- Balcony width
- Furniture usability
- Exposure to rain
- Sun direction
- External condenser location
- Drainage
- Privacy from neighbouring units
- Noise
- View obstruction
- Whether the balcony is oversized relative to the internal space
Also check the yard or utility area.
A practical yard may support:
- Washing machine
- Dryer
- Cleaning equipment
- Drying clothes
- Storage
- Household services
A project with a larger advertised built-up area may not feel larger internally if a significant portion is allocated to balconies, air-conditioning ledges or utility zones.
10. Look for Doors, Windows and Structural Constraints
The most important parts of a plan are sometimes the least noticeable.
Check:
- Door swings
- Sliding doors
- Window positions
- Structural columns
- Shear walls
- Service shafts
- Air-conditioning ledges
- Electrical distribution boards
- Plumbing ducts
- Fixed kitchen walls
- Refuse-room proximity
- Fire doors
- Emergency staircases
A structural column can affect:
- Wardrobe placement
- Television-wall placement
- Bed position
- Cabinet design
- Renovation flexibility
A window can improve natural light, but it may also reduce usable wall space.

11. Check Orientation, Sun and External Conditions
A floor plan should be read together with the site plan and unit orientation.
Review:
- Morning sun
- Afternoon sun
- Prevailing wind
- View direction
- Neighbouring towers
- Main roads
- Rail lines
- Schools
- Facilities decks
- Swimming pools
- Drop-off areas
- Refuse rooms
- Lift lobbies
- Mechanical areas
- Future development plots
West-facing units may receive stronger afternoon heat.
Pool-facing units may offer a pleasant view but also experience activity and noise.
High-floor units may have broader views, but buyers should avoid assuming that a view is permanent unless surrounding development conditions are known.
Louis Property Insights View
A floor plan explains the inside of the unit. The site plan explains what surrounds it.
Both should be reviewed together before deciding which stack, floor and orientation are most suitable.
12. Understand Dual-Key and Flexible Layout Claims
A dual-key layout generally separates part of the unit so that two living zones can operate with greater independence.
However, buyers should verify the actual design.
Check:
- Whether there are separate entrances
- Whether each zone has a bathroom
- Whether there is a proper kitchenette
- Whether access is truly independent
- Whether utilities are separately metered
- Whether short-term rental is permitted
- Whether management rules allow the intended use
- Whether privacy is sufficient
- Whether the layout reduces the size of the main unit
A layout described as “dual-key potential” may not be a fully functional dual-key unit.
Do not assume that dual-key automatically means two legal units, separate utility accounts or guaranteed rental flexibility. Verify the approved plan, house rules and actual configuration.
13. Compare the Brochure Plan With the SPA Plan
Marketing plans and statutory or contractual plans may not present information in the same way.
Before signing, compare:
- Unit type
- Built-up area
- Room arrangement
- Balcony
- Yard
- Car parks
- Entrance
- Doors
- Windows
- Common property
- Access
- Furnishing
- Special features
Ask for clarification when the sales illustration differs from the contractual documents.
Treat the latest approved or contractual plan as more important than an attractive marketing illustration. Keep copies of the exact documents you reviewed before signing.
14. Read the Layout According to Your Buying Purpose
For own stay
Prioritise:
- Daily liveability
- Storage
- Privacy
- Kitchen function
- Family needs
- Work-from-home needs
- Furniture fit
- Future household changes
- Natural light and ventilation
For investment
Prioritise:
- Tenant-friendly configuration
- Practical bedroom sizes
- Bathroom count
- Furnishing cost
- Rental flexibility
- Layout competition
- Ease of maintenance
- Target tenant profile
- Resale appeal
For future family use
Consider:
- Child’s room
- Elderly access
- Storage growth
- Study area
- Flexible room
- Bathroom access
- Long-term comfort
The same layout may receive a different verdict depending on the buyer’s purpose.
15. Use a Floor Plan Scorecard
A scorecard can make comparisons more consistent.
| Floor Plan Factor | Suggested Weight | Score 1–10 |
|---|---|---|
| Furniture fit | 15% | Enter score |
| Living and dining efficiency | 15% | Enter score |
| Bedroom practicality | 15% | Enter score |
| Kitchen function | 10% | Enter score |
| Storage | 10% | Enter score |
| Privacy | 10% | Enter score |
| Circulation | 10% | Enter score |
| Natural light and ventilation | 5% | Enter score |
| Balcony and utility use | 5% | Enter score |
| Future flexibility | 5% | Enter score |
Do not rely on the total score alone.
A layout may achieve a reasonable average score but still fail an essential requirement, such as:
- No suitable work-from-home space
- Insufficient bedrooms
- Poor kitchen function
- No privacy
- Unacceptable heat exposure
- Difficult access for elderly family members
Practical Floor Plan Checklist
| Question | Status | Notes |
|---|---|---|
| Is this the exact plan for the selected unit? | ☐ | Enter notes |
| Are room dimensions provided or confirmed? | ☐ | Enter notes |
| Can normal furniture fit comfortably? | ☐ | Enter notes |
| Are the circulation paths clear? | ☐ | Enter notes |
| Is the living and dining area practical? | ☐ | Enter notes |
| Is the kitchen suitable for the household? | ☐ | Enter notes |
| Are the bedrooms usable and private? | ☐ | Enter notes |
| Are bathroom locations practical? | ☐ | Enter notes |
| Is storage sufficient? | ☐ | Enter notes |
| Is the balcony proportion reasonable? | ☐ | Enter notes |
| Are doors and windows well positioned? | ☐ | Enter notes |
| Are structural columns or shafts affecting the layout? | ☐ | Enter notes |
| Is the unit orientation acceptable? | ☐ | Enter notes |
| Are nearby lifts, refuse rooms or facilities a concern? | ☐ | Enter notes |
| Does the layout fit the buying purpose? | ☐ | Enter notes |
Louis Property Insights Verdict
Louis Property Insights View
A floor plan should be treated as a preview of daily life inside the property.
The strongest layout is not always the largest or the one with the most rooms. It is the layout that uses its space efficiently, fits realistic furniture, supports comfortable movement and matches the buyer’s actual purpose.
Before paying a booking fee, compare the exact unit plan, test the measurements and identify the compromises you will be accepting.
A good layout can improve liveability, rental appeal and resale flexibility. A poor layout can remain frustrating even when the project, location and facilities are attractive.
Frequently Asked Questions
Is a larger built-up area always better?
No. A larger unit may lose usable space to corridors, balconies, awkward corners or poorly positioned walls. Compare the usable internal layout and furniture fit.
Can I trust the furniture shown on a brochure floor plan?
Treat it as a visual guide only. Furniture icons may not be drawn at realistic scale. Verify actual room measurements and test standard furniture dimensions.
What is the most important measurement on a floor plan?
There is no single measurement. Bedroom width, living-room width, kitchen dimensions, circulation space and balcony depth should be considered together.
Should I choose a unit with a balcony?
A balcony can improve light and lifestyle value, but it also uses part of the total built-up area. Check whether the balcony is practical and proportionate to the internal space.
How can I tell whether a bedroom is too small?
Test whether it can fit the intended bed, wardrobe, walking space and door swing without blocking the window or circulation.
Is a dual-key floor plan always better for investment?
Not automatically. Review privacy, actual separation, bathroom and kitchenette provision, management rules, utility arrangements and tenant demand.
Should own-stay buyers care about resale-friendly layouts?
Yes. Plans can change. A practical and conventional layout may attract a wider future buyer pool than a highly specialised layout.
What should I compare before paying a booking fee?
Compare the exact unit plan, price, orientation, furniture fit, total ownership cost, project density, location, developer execution and exit options.

Need Help Reviewing a Property Floor Plan?
Share the project name, unit type and floor plan with Louis Property Insights. The layout can be reviewed from a buyer-focused perspective, including furniture fit, space efficiency, privacy, own-stay suitability and rental flexibility.
Disclaimer: This article provides general property-buying information and does not constitute legal, financial or loan advice. Laws and contractual arrangements may differ according to the property type, location and transaction. Buyers should obtain advice from qualified professionals based on the actual documents involved.