
Hanya Wahyu Layout Guide
Hanya Wahyu Floor Plans: Which Layout Fits Which Buyer?
Choose by daily household use, not by bedroom count or built-up size alone.

Hanya Wahyu is currently represented by four main layout directions, from a compact two-bedroom home to a larger multigenerational format. The most suitable choice depends on how each room will be used, how many vehicles the household has, the true monthly commitment and whether the space will remain practical over time. Current records and public project pages contain differences for the larger layouts, so buyers should treat every dimension and configuration as subject to the latest approved floor plan, SPA schedule and unit-specific written confirmation.
Key Insight
Type B currently offers the broadest practical fit, while Type A, C and D serve progressively more specific household needs. Type C and D require particular care because available sources do not agree on all dimensions and configurations.
Article Introduction
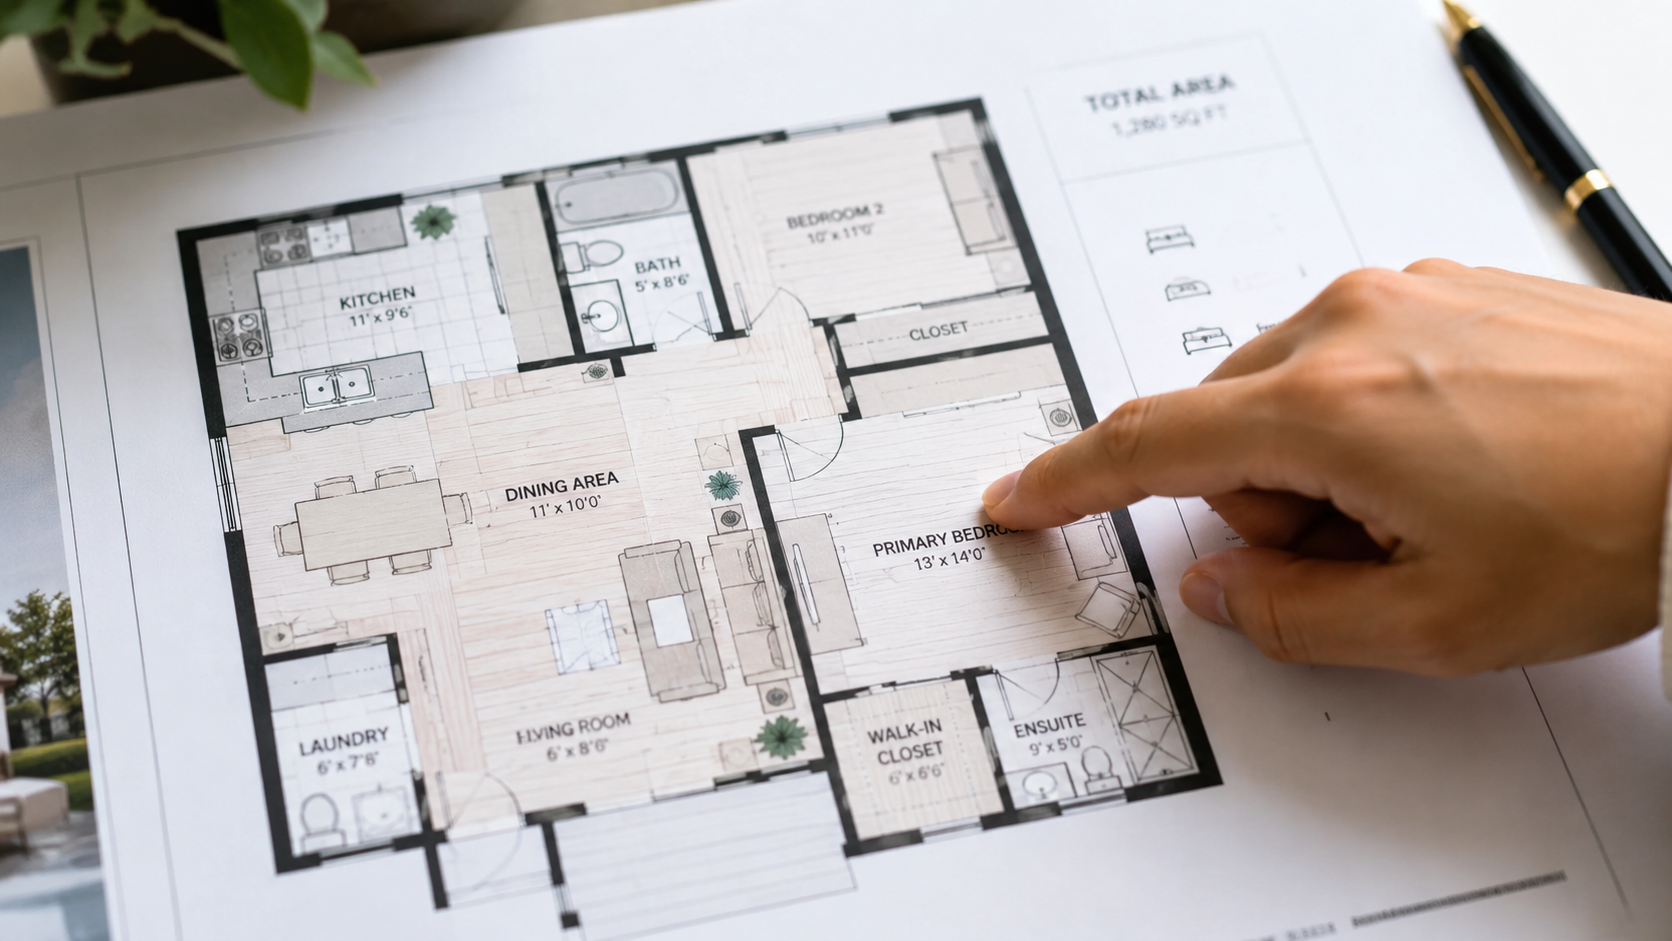
A floor plan is not only a number on a brochure. It determines whether a dining table fits without blocking circulation, whether a bedroom can hold proper storage, whether family members have enough privacy and whether the buyer is paying for space that will genuinely be used.
Hanya Wahyu is positioned as a leasehold serviced-apartment development in Taman Wahyu. The current project information describes 1,816 units across two towers, which makes lift demand, shared-facility use and long-term building management relevant to every layout decision. A bigger unit may provide more private space, but it does not remove the operating realities of a high-density development.
This supporting guide complements our Hanya Wahyu Review 2026, which covers the location, developer, facilities, buyer suitability and key risks. Its purpose here is narrower: to help buyers compare the four layout directions, identify the household profile each may suit and recognise where the available information still needs verification.
Quick Answer
| Type | Current controlled size | Current controlled configuration | Parking reference | Likely buyer fit |
|---|---|---|---|---|
| A | 735 sq ft | 2 bedrooms, 2 bathrooms | 1 | Singles, couples, first-time buyers and small households |
| B | 900 sq ft | 3 bedrooms, 2 bathrooms | 2 | Young families and value-focused owner-occupiers |
| C | 1,030 sq ft | 3 bedrooms, 2 bathrooms | 2 | Families wanting more internal space without moving to a very large unit |
| D | 1,780 sq ft | 4+1 bedrooms, 3 bathrooms | 4 | Larger or multigenerational households with substantial space needs |
These are the working figures in the latest project information. Public project pages reviewed in August 2026 show different figures for Type C and Type D, including 1,018 sq ft for Type C and 1,780 sq ft with a five-bedroom description for Type D. This conflict is material. Buyers should not rely on either set without checking the approved plan and written specifications for the exact unit offered.
>Looking for the Hanya Wahyu floor plans?
For the broader project assessment, including location, tenure, buyer fit and key risks, read the Hanya Wahyu Review 2026.
Type A: Compact Two-Bedroom Living
At 735 sq ft in current project information, Type A is the smallest format. It may suit a single occupant who wants a proper guest or work room, a couple planning for a first child, or a buyer who prefers a lower space commitment. Two bathrooms can be useful when guests visit or when two occupants keep different schedules.
The main limitation is that compact living requires discipline. Buyers should test the width of both bedrooms, wardrobe positions, kitchen storage, laundry space and the route between the entrance, dining area and balcony. A room that technically qualifies as a bedroom may not comfortably fit a bed, wardrobe and work desk at the same time.
The controlled parking reference is one bay. That can be sufficient for a rail-using household or a couple with one vehicle, but it may become restrictive when the household later owns two cars. The correct question is not whether Type A is “good value” in the abstract. It is whether the household can live comfortably with its room dimensions, storage and parking for the expected holding period.
Highlight: Type A is most convincing when the buyer deliberately wants a compact home and does not need to stretch the layout into a larger-family role.
Type B: The Broadest Family-Value Fit
Type B combines 900 sq ft, three bedrooms, two bathrooms and two parking bays in the current record. That combination gives it the broadest general buyer fit. A young family can use the third room for a child, while a couple can use it as a study, guest room or future nursery.
Its strength is balance rather than luxury. It adds a third room without moving into the financial and furnishing commitment of the larger layouts. Two parking bays may also make it more workable for a dual-income household. However, buyers should not assume all three bedrooms have equal usability. The smallest room, wardrobe depth, window placement and air-conditioning ledge can materially change furniture options.
Type B may also have a wider future audience than a very large family unit because its size and room count can suit both owner-occupiers and some tenants. That does not guarantee rent, occupancy or resale demand. It simply means the format may be understandable to a broader group, subject to price, maintenance cost and competing supply.
Highlight: Type B is the first layout most family buyers should examine because it provides the clearest balance of rooms, parking and manageable size.

Type C: More Space, but Verify the Exact Plan
The latest project information lists Type C at 1,030 sq ft with three bedrooms, two bathrooms and two parking bays. That is about 130 sq ft more than Type B. The extra area can be valuable if it improves living-room width, bedroom proportions, storage, kitchen workflow or circulation.
Buyers should ask exactly where the additional area goes. A larger built-up number is not automatically better if much of the gain sits in long corridors, awkward corners or less useful external space. Compare scaled plans, not only summary tables. Mark the likely positions of a dining table, sofa, refrigerator, washing machine, wardrobes and work desks.
There is also a source conflict: public project pages reviewed for this regeneration display 1,018 sq ft for Type C, while the current project information uses 1,030 sq ft. The difference may reflect a revised plan, different measurement basis or an outdated public page, but the available evidence does not establish which explanation is correct. The selected unit’s approved plan should control.
Type D: A Specialist Multigenerational Choice
Type D is the largest direction and is intended for a more specific household. The current project information lists 1,780 sq ft, a 4+1-bedroom and three-bathroom configuration, and four parking bays. That could suit a multigenerational family, a household needing separate work and care rooms, or buyers who genuinely require more privacy between generations.
Larger homes have broader cost consequences: higher purchase commitment, more furniture and air-conditioning, potentially higher maintenance charges where calculated by area, and a smaller pool of future tenants or resale buyers. Four parking bays may be useful, but their exact allocation, location and whether they are tandem should be confirmed in writing.
Highlight: Type D makes sense when the family can describe how every major room and parking bay will be used and can comfortably carry the total cost.
A Better Layout-Comparison Method
Start with the household’s real week. List who leaves home first, who works from home, how often guests stay, whether children will share rooms, whether an older parent needs easier bathroom access and how many cars are likely within five years.
Then review each plan at furniture scale. Check bedroom clearances, door swings, corridor width, storage, kitchen preparation space, laundry ventilation, bathroom access and privacy between the living area and bedrooms. Compare the selected floor, facing, lift relationship and likely noise exposure because the same layout can feel different in another stack.
Finally, calculate the full monthly commitment. Include financing, maintenance and sinking fund, parking-related costs, furnishing, renovation and the cost of making a compact plan workable. The best layout is not necessarily the largest one the buyer can finance. It is the smallest confirmed plan that supports the household comfortably without forcing an unnecessary financial stretch.
Louis Property Insights View
Editorial Perspective: Type B currently offers the broadest practical fit, while Type A, C and D serve progressively more specific household needs. Type C and D require particular care because available sources do not agree on all dimensions and configurations.
Buyer Implication: Compare Type B and Type C first, then move to Type A or Type D only when the household profile clearly supports that choice.
Key Takeaways: Use approved plans; test furniture and circulation; verify parking; account for density and monthly cost; do not treat disputed public figures as final.
Pull Quote: “A layout is suitable when it supports the household’s real routine at a sustainable cost—not when it simply offers the largest number on a comparison sheet.”

Who This Article Is Most Relevant For
First-time buyers, couples, young families, multigenerational households and buyers deciding between compact, three-bedroom and larger family formats at Hanya Wahyu.
Who Should Be More Careful
Buyers relying on public marketing tables without checking the exact unit, households stretching their budget for unused space, investors assuming all layouts have the same rental audience and anyone treating parking or room labels as confirmed without written allocation.
Practical Buyer Checklist
- Obtain the latest approved floor plan for the exact unit.
- Confirm built-up area, bedroom and bathroom descriptions in writing.
- Resolve the Type C and Type D source differences before booking.
- Test furniture, storage, circulation and kitchen workflow.
- Confirm parking quantity, location and tandem or side-by-side arrangement.
- Check floor, facing, lift proximity, noise and view conditions.
- Verify maintenance, sinking fund and furnishing schedule.
- Compare total monthly commitment with at least one alternative project.
- Treat price, inventory and sales packages as current only when dated and written.

Final Verdict
Verdict Label: Type B First, Larger Layouts Only After Verification
Summary: Type B provides the clearest general balance. Type A suits deliberate compact living, Type C may justify a space upgrade, and Type D is a specialist multigenerational option.
Buyer Takeaway: Select by daily use and sustainable cost, then confirm every material dimension and allocation in the approved unit documents.
Frequently Asked Questions
What Hanya Wahyu floor plans are currently recorded?
Current project information lists Type A at 735 sq ft, Type B at 900 sq ft, Type C at 1,030 sq ft and Type D at 1,780 sq ft. Public project pages show different Type C and D figures, so buyers must verify the exact approved plan.
Which Hanya Wahyu layout may suit a young family?
Type B is the most balanced starting point because the current record combines three bedrooms, two bathrooms and two parking bays within 900 sq ft.
What is the difference between Type B and Type C?
Both are recorded as three-bedroom, two-bathroom layouts with two parking bays. Current project information gives Type C about 130 sq ft more area, but the exact Type C size requires confirmation because public information differs.
Is Type A too small for a couple?
Not necessarily. It can suit a couple who needs two rooms and one parking bay, provided furniture, storage and future household plans fit the confirmed dimensions.
Is Type D suitable for investment?
Its most natural role is larger-family or multigenerational own stay. A large unit may have a narrower tenant and resale audience, so no rental or appreciation outcome should be assumed.
Source Check
Sources & Verification
This guide prioritises current Hanya Wahyu controlled project information and flags any remaining public-source differences that buyers should resolve against the latest approved unit documents.
Source links are provided for verification. Time-sensitive prices, availability, packages and operational details should be reconfirmed against the latest written source.

NEED PERSONAL GUIDANCE?
Have questions about this property, area or buyer fit?
Get project information and buyer-focused guidance.
Disclaimer: This article provides general property-buying information and does not constitute legal, financial or loan advice. Laws and contractual arrangements may differ according to the property type, location and transaction. Buyers should obtain advice from qualified professionals based on the actual documents involved.